Skip main navigation
Off market
Street View
  • $1,189,500

    15 Wellington Court, Yorktown Heights, NY 10598

    4beds
    3,096sqft
    Single Family Residence, Residential
    Built in 1995
    0.47 Acres Lot
    $1,189,500 Zestimate®
    $384/sqft
    $7,221 Estimated rent

    Home value

    $1,189,500

    $1.13M - $1.26M

    $7,221/mo

    Zestimate® history
    Loading
    Loading...

    Owner options

    List your home for rent

    $7,221/mo

    Rent Zestimate®

    Find your next renter with Zillow Rental Manager. Plus, with online applications, you can quickly screen prospective tenants – for free.

    Learn more

    $7,221/mo

    Rent Zestimate®

    Refinance and save

    $7,901/mo

    Est. payment

    Refinancing to a lower rate could help reduce your monthly payments and save thousands over the life of the loan.

    See today's rates

    $7,901/mo

    Est. payment

    Explore your selling options

    Work with a Zillow partner agent

    Leverage their expertise and Zillow's premium Showcase listings to get your home seen by more buyers.

    Get started

    List with your own agent

    Get your home in front of millions of buyers by listing it on Zillow.

    Learn how to do it

    Sell it yourself

    Take full control of how buyers see your home on Zillow by listing For Sale by Owner (FSBO).

    List your home

    What's special

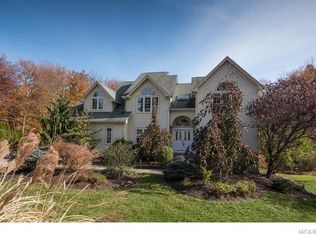
    HANOVER EAST DEVELOPMENT | Tucked Away in a Peaceful Cul-De-Sac right in the Heart of Yorktown Heights w. Yorktown Schools | Inviting Entrance Hall, 14’ Cathedral Ceiling w. Skylight | Powder Room | Kitchen w. Quartz Countertops, SST Appliances w. Convection Oven & Separate Wall Oven, Large Center Island, Built-In Cabinet, Laundry & Pantry | Breakfast Nook w. French Doors to the Stone Patio, Hot Tub & Peaceful Backyard Retreat | Family Room w. Wood Burning Fireplace, 16’ Cathedral Ceiling, Arch Window | Formal Dining / Living Room | SECOND FLOOR: Primary Bedroom w. Garden View, Walk-In Closet, Luxurious En-Suite Bath w. Jacuzzi Tub/Separate Shower, Granite Double Sink Vanity / Wainscot | 3 Generous Sized Bedrooms | Full Bath w. Granite Double Sink Vanity / Wainscot | Finished Basement Perfect for Playroom/Home Office/Gym, Utilities | Spacious 2 Car Attached Garage w. Plenty of Storage Space | Private Community Playground/Gazebo | Town Water/Sewer | Gas Cooking/Heat | Hardwood Floors Throughout | Custom Closet Interiors | Central A/C | Central Vac | Two-Zone Electric Dog Fence | Ideal Commuter Location w. 5-min to the Center of Town (Shopping, Restaurants, Theatre, Pool, Athletic Field/Track & more) | North County Trailway/Bike Path & Taconic within 5 min | Close to 684, 15-min to Metro-North | A Private Oasis yet Close to It All Additional Information: ParkingFeatures:2 Car Attached,

    This property is not currently displayed as for sale or rent on Zillow. This may be different from what's on other websites or public sources.

    Zillow last checked:

    Listing updated:

    Listed by:

    Christina Nardulli 914-494-6338,

    Keller Williams Realty Partner 914-962-0007

    Bought with:

    Lauren Verona, 10401284661

    Keller Williams NY Realty

    Source: OneKey® MLS as distributed by MLS GRID,MLS#: H6236511MLS Logo

    Facts & features

    Interior

    Bedrooms & bathrooms
    • Bedrooms: 4
    • Bathrooms: 3
    • Full bathrooms: 2
    • 1/2 bathrooms: 1
    Other
    • Description: Entrance | Powder Room | Kitchen w. Door to Patio | Family Room | Dining Room | Living Room
    • Level: First
    Other
    • Description: Primary Bedroom w. Ensuite Bath | Bedroom | Bedroom | Bedroom | Full Bath
    • Level: Second
    Other
    • Description: Family Room w. Separate Entrance | Access to Two Car Garage | Utilities
    • Level: Basement
    Heating
    • Forced Air
    Cooling
    • Central Air
    Appliances
    • Included: Convection Oven, Dishwasher, Dryer, Refrigerator, Washer, Gas Water Heater
    Features
    • Cathedral Ceiling(s), Eat-in Kitchen, Formal Dining
    • Flooring: Hardwood
    • Windows: Blinds
    • Basement: Finished
    • Attic: Pull Stairs
    • Number of fireplaces: 1
    Interior area
    • Total structure area: 3,096
    • Total interior livable area: 3,096 sqft

    Property

    Parking
    • Total spaces: 2
    • Parking features: Attached, Driveway
    • Has uncovered spaces: Yes
    Features
    • Levels: Two
    • Stories: 2
    • Patio & porch: Deck
    • Exterior features: Basketball Hoop
    • Has spa: Yes
    Lot
    • Size: 0.47 Acres
    • Features: Cul-De-Sac, Near Public Transit, Near School, Near Shops
    Details
    • Parcel number: 5400048012000010000022

    Construction

    Type & style
    • Home type: SingleFamily
    • Architectural style: Colonial,Contemporary
    • Property subtype: Single Family Residence, Residential
    Condition
    • Year built: 1995

    Utilities & green energy

    • Sewer: Public Sewer
    • Water: Public
    • Utilities for property: Trash Collection Public

    Community & HOA

    Community
    • Features: Park
    • Subdivision: HANOVER EAST
    HOA
    • Has HOA: No
    • Amenities included: Park
    Location
    • Region: Yorktown Heights

    Financial & listing details

    • Price per square foot: $384/sqft
    • Tax assessed value: $16,900
    • Annual tax amount: $24,244
    • Date on market: 3/31/2023
    • Listing agreement: Exclusive Right To Sell
    • Inclusions: Light Fixtures, Oven/Range

    Price history

    DateEventPrice
    7/6/2023Sold$890,000+11.4%$287/sqft
    Source: OneKey® MLS as distributed by MLS GRID #H6236511 Report a problem
    4/13/2023Pending sale$799,000$258/sqft
    Source: OneKey® MLS as distributed by MLS GRID #H6236511 Report a problem
    3/31/2023Listed for sale$799,000+12.5%$258/sqft
    Source: OneKey® MLS as distributed by MLS GRID #H6236511 Report a problem
    7/22/2008Sold$710,000-4%$229/sqft
    Source: Agent Provided Report a problem
    5/1/2008Price change$739,900-1.3%$239/sqft
    Source: Better Homes and Gardens Rand Realty #2802915 Report a problem
    1/27/2008Listed for sale$749,900-2.6%$242/sqft
    Source: Better Homes and Gardens Rand Realty #2802915 Report a problem
    11/30/2007Listing removed$769,900$249/sqft
    Source: Obeo #2403262 Report a problem
    11/14/2007Listed for sale$769,900+1.3%$249/sqft
    Source: Obeo #2403262 Report a problem
    8/31/2004Sold$760,000$245/sqft
    Source: Public Record Report a problem

    Public tax history

    YearProperty taxesTax assessment
    2025-- $14,400 -5.9%
    2024-- $15,300 -9.5%
    2023-- $16,900
    2022-- $16,900
    2021-- $16,900
    2020-- $16,900
    2019-- $16,900
    2018-- $16,900
    2017-- $16,900
    2016-- $16,900
    2015$13,201 $16,900
    2014$13,201 $16,900
    2013$13,201 $16,900
    2012-- $16,900
    2011-- $16,900
    2010-- $16,900
    2009-- $16,900
    2008-- $16,900
    2007-- $16,900
    2006-- $16,900
    2005-- $16,900 +0.9%
    2004-- $16,750 +3.7%
    2003-- $16,150
    2002-- $16,150
    2001-- $16,150
    1999-- $16,150
    Find assessor info on the county website

    Neighborhood: Manhattan Park

    Nearby schools

    GreatSchools rating
    Schools provided by the listing agent
    • Elementary: Brookside
    • Middle: Mildred E Strang Middle School
    • High: Yorktown High School

    Source: OneKey® MLS as distributed by MLS GRID. This data may not be complete. We recommend contacting the local school district to confirm school assignments for this home.

    Get a cash offer in 3 minutes
    Find out how much your home could sell for in as little as 3 minutes with a no-obligation cash offer.
    Estimated market value
    $1,189,500
    Get a cash offer in 3 minutes
    Find out how much your home could sell for in as little as 3 minutes with a no-obligation cash offer.
    Estimated market value
    $1,189,500