MOTIVATED SELLER! BACK on the Market to NO fault of the property! Welcome to 15 Wendy Way, nestled in the highly desirable Hillview Heights neighborhood of Saco. This move in ready 3 to 4 bedroom, 2 full bathroom home offers the perfect blend of comfort, flexibility, and outdoor enjoyment.
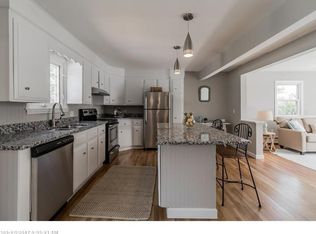
Step inside to find an updated kitchen featuring granite countertops, tile backsplash, stainless steel appliances, and modern flooring, ideal for both everyday living and entertaining. The versatile layout includes an additional room that can easily serve as a fourth bedroom, home office, or guest space. A cozy family room with a wood burning stove creates the perfect spot to unwind during Maine's cooler months.
Outside is where this home truly shines. The backyard oasis backs up to Saco Middle School and is designed for making memories, complete with a spacious deck, above ground pool, and plenty of room for gatherings, BBQs, and evenings by the fire.
There is no shortage of storage or functionality with a brand new oversized garage that offers the potential to accommodate 16 ft doors, along with 2 separate shed for hobbies, storage, or recreation.
Enjoy year-round comfort with multiple heat sources, including efficient heat pumps for both heating and cooling, along with the added benefit of double oil tanks for winter savings. Many windows have been updated, and several rooms have been freshly painted, giving the home a bright, refreshed feel.
Location is everything, and this home delivers. Just minutes to I95, shopping, downtown Saco, and the Amtrak station. You are also only 10 minutes from Maine's beautiful beaches and 15 minutes to downtown Portland and the airport.
If you have been searching for a home that offers space, flexibility, and the perfect setting for entertaining both inside and out, this is one you will not want to miss.
Closed
Zillow last checked:
Listing updated:
Bought with:
Realty ONE Group Next Level
Source: Maine Listings,MLS#: 1654973
Price history
| Date | Event | Price |
|---|---|---|
| 7/20/2026 | Sold | $545,000$277/sqft |
Source:  Maine Listings #1654973 Report a problem Maine Listings #1654973 Report a problem | ||
| 6/18/2026 | Pending sale | $545,000$277/sqft |
Source: Maine Listings #1654973 Report a problem | ||
| 6/5/2026 | Price change | $545,000-0.9%$277/sqft |
Source: Maine Listings #1654973 Report a problem | ||
| 5/14/2026 | Pending sale | $549,999$280/sqft |
Source: Maine Listings #1654973 Report a problem | ||
| 4/27/2026 | Price change | $549,999-3.5%$280/sqft |
Source: Maine Listings #1654973 Report a problem | ||
| 4/15/2026 | Price change | $570,000-2.6%$290/sqft |
Source: Maine Listings #1654973 Report a problem | ||
| 4/7/2026 | Price change | $585,000-1.7%$298/sqft |
Source: Maine Listings #1654973 Report a problem | ||
| 3/25/2026 | Listed for sale | $595,000+189.5%$303/sqft |
Source: Maine Listings #1654973 Report a problem | ||
| 3/29/2016 | Sold | $205,500-4.4%$105/sqft |
Source: Maine Listings #1257584 Report a problem | ||
| 10/12/2015 | Listing removed | $214,900$109/sqft |
Source: Keller Williams - Greater Portland #1228868 Report a problem | ||
| 9/21/2015 | Price change | $214,900-1.2%$109/sqft |
Source: Keller Williams - Greater Portland #1228868 Report a problem | ||
| 7/16/2015 | Listed for sale | $217,500$111/sqft |
Source: Keller Williams Realty #1228868 Report a problem | ||

Sell for more on Zillow
Get a Zillow Showcase℠ listing at no additional cost and you could sell for .
$547,000
2% more
+$10,940
With Zillow Showcase(estimated)
$557,940
