Skip main navigation
Off market
  • $330,900

    15 West Ct, Derby, CT 06418

    2beds
    1,900sqft
    Condo
    Built in 1991
    -- sqft lot
    $330,900 Zestimate®
    $174/sqft
    $2,608 Estimated rent

    Home value

    $330,900

    $311,000 - $351,000

    $2,608/mo

    Zestimate® history
    Loading
    Loading...

    Owner options

    List your home for rent

    $2,608/mo

    Rent Zestimate®

    Find your next renter with Zillow Rental Manager. Plus, with online applications, you can quickly screen prospective tenants – for free.

    Learn more

    $2,608/mo

    Rent Zestimate®

    Refinance and save

    $2,632/mo

    Est. payment

    Refinancing to a lower rate could help reduce your monthly payments and save thousands over the life of the loan.

    See today's rates

    $2,632/mo

    Est. payment

    Explore your selling options

    Work with a Zillow partner agent

    Leverage their expertise and Zillow's premium Showcase listings to get your home seen by more buyers.

    Get started

    List with your own agent

    Get your home in front of millions of buyers by listing it on Zillow.

    Learn how to do it

    Sell it yourself

    Take full control of how buyers see your home on Zillow by listing For Sale by Owner (FSBO).

    List your home

    What's special

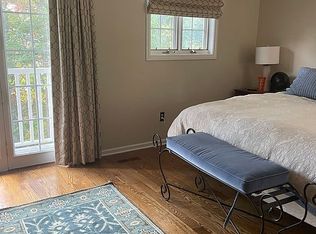
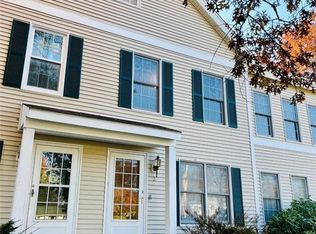
    Beautifully updated townhouse boasting four floors, totally almost 2000 square ft of living space! There are two bedrooms on the second floor plus option for a 3rd or even 4th bedroom on the first and fourth floors.. this is the largest style unit in Brookside Commons. The custom kitchen offers new, on-trend upgrades including cabinets, appliances and countertops. Enjoy the secluded wooded views relaxing on the back deck or step outside onto the balcony off the master bedroom that only this style unit provides. The huge loft upstairs is a unique bonus, perfect for a large family room, home gym or anything you like. This small, quiet complex is literally steps away from the Orange town line. Ideally situated for a convenient commute, shopping and dining, but also tucked away off the main road for more peaceful solitude. Favorable choice for most every buyer! *FHA approved

    This property is off market, which means it's not currently listed for sale or rent on Zillow. This may be different from what's available on other websites or public sources.
    Facts & features

    Interior

    Bedrooms & bathrooms
    • Bedrooms: 2
    • Bathrooms: 2
    • Full bathrooms: 1
    • 1/2 bathrooms: 1
    Heating
    • Forced air, Gas
    Appliances
    • Included: Dishwasher, Dryer, Microwave, Refrigerator
    Features
    • Cable - Available
    • Basement: Unfinished
    Interior area
    • Total interior livable area: 1,900 sqft

    Property

    Parking
    • Total spaces: 2
    • Parking features: Garage - Attached
    Features
    • Exterior features: Wood
    Details
    • Parcel number: DERBM3B2L202122005332

    Construction

    Type & style
    • Home type: Condo
    Condition
    • Year built: 1991

    Utilities & green energy

    • Water: Public Water Connected

    Community & neighborhood

    Location
    • Region: Derby

    HOA & financial

    HOA
    • Has HOA: Yes
    • HOA fee: $272 monthly
    • Amenities included: Guest Parking
    • Services included: Grounds Maintenance, Property Management, Insurance, Snow Removal, Trash Pickup

    Other

    Other facts
    • Appliances Included: Dishwasher, Dryer, Oven/Range, Refrigerator, Washer, Microwave
    • Association Amenities: Guest Parking
    • Association Fee Includes: Grounds Maintenance, Property Management, Insurance, Snow Removal, Trash Pickup
    • Attic YN: 0
    • Room Count: 0
    • Fuel Tank Location: Non Applicable
    • Exterior Features: Balcony, Deck, Lighting
    • Fireplaces Total: 0
    • Interior Features: Cable - Available
    • Cooling System: Central Air
    • Property Type: Condo/Co-Op For Sale
    • Direct Waterfront YN: 0
    • Sewage System: Public Sewer Connected
    • Style: Townhouse
    • End Unit YN: 0
    • Water Source: Public Water Connected
    • Energy Features: Thermopane Windows
    • Exterior Siding: Vinyl Siding
    • Heat Fuel Type: Natural Gas
    • Heat Type: Warm Air, Zoned
    • Hot Water Description: Natural Gas
    • Pets Allowed YNA: Yes
    • Basement Description: Fully Finished, Garage Access
    • Sq Ft Source: Owner
    • Swimming Pool YN: 0
    • Pets Allowed Info: Dog/Cat
    • Assessed Value: 113540
    • Complex Name: Brookside Commons
    • Property Tax: 4470

    Price history

    DateEventPrice
    10/3/2017Sold$155,000-3.1%$82/sqft
    Source: Public Record Report a problem
    8/3/2017Price change$160,000-3%$84/sqft
    Source: Greater Hartford #N10226398 Report a problem
    6/23/2017Price change$165,000-2.9%$87/sqft
    Source: Greater Hartford #N10226398 Report a problem
    6/2/2017Listed for sale$170,000-1.7%$89/sqft
    Source: Keller Williams Realty #N10226398 Report a problem
    6/28/2013Sold$173,000-8.9%$91/sqft
    Source: Smart MLS #99009453 Report a problem
    4/12/2013Price change$189,900-3.8%$100/sqft
    Source: Coldwell Banker Residential Brokerage - Oxford Regional Office #W1069454 Report a problem
    3/12/2013Price change$197,500-5%$104/sqft
    Source: Coldwell Banker Residential Brokerage - Oxford Regional Office #W1069454 Report a problem
    11/9/2012Listed for sale$207,900+46.9%$109/sqft
    Source: Coldwell Banker Residential Brokerage - Oxford Regional Office #W1069454 Report a problem
    4/28/2000Sold$141,500$74/sqft
    Source: Public Record Report a problem

    Public tax history

    YearProperty taxesTax assessment
    2025$4,394 $101,710
    2024$4,394 +11.9%$101,710
    2023$3,926 $101,710
    2022$3,926 $101,710
    2021$3,926 -21.2%$101,710 -10.4%
    2020$4,981 +4.8%$113,540
    2019$4,754 +6.4%$113,540
    2018$4,470 $113,540
    2017$4,470 -10.3%$113,540 -18.5%
    2015$4,981 $139,370
    2014$4,981 +1.1%$139,370
    2013$4,925 -0.5%$139,370
    2012$4,948 +8%$139,370 -10.6%
    2011$4,581 +7.3%$155,820
    2010$4,269 +3.8%$155,820
    2009$4,114 $155,820
    2008$4,114 +3.5%$155,820
    2007$3,973 +2.8%$155,820
    2006$3,864 +27.2%$155,820 +70.3%
    2003$3,037 $91,490

    Find assessor info on the county website

    Neighborhood: 06418

    Nearby schools

    GreatSchools rating
    Schools provided by the listing agent
    • Elementary: PBOE
    • Middle: PBOE
    • High: PBOE

    Source: The MLS. This data may not be complete. We recommend contacting the local school district to confirm school assignments for this home.

    Get pre-qualified for a loan
    At Zillow Home Loans, we can pre-qualify you in as little as 5 minutes with no impact to your credit score.

    An equal housing lender. NMLS #10287.

    Sell for more on Zillow
    Get a Zillow Showcase℠ listing at no additional cost and you could sell for .
    $330,900
    2% more
    +$6,618
    With Zillow Showcase(estimated)
    $337,518