Skip main navigation
Off market
  • $1,002,400

    15 Westborough Dr, West Hartford, CT 06107

    4beds
    3,032sqft
    SingleFamily
    Built in 1955
    0.49 Acres Lot
    $1,002,400 Zestimate®
    $331/sqft
    $5,226 Estimated rent

    Home value

    $1,002,400

    $942,000 - $1.07M

    $5,226/mo

    Zestimate® history
    Loading
    Loading...

    Owner options

    List your home for rent

    $5,226/mo

    Rent Zestimate®

    Find your next renter with Zillow Rental Manager. Plus, with online applications, you can quickly screen prospective tenants – for free.

    Learn more

    $5,226/mo

    Rent Zestimate®

    Refinance and save

    $7,186/mo

    Est. payment

    Refinancing to a lower rate could help reduce your monthly payments and save thousands over the life of the loan.

    See today's rates

    $7,186/mo

    Est. payment

    Explore your selling options

    Work with a Zillow partner agent

    Leverage their expertise and Zillow's premium Showcase listings to get your home seen by more buyers.

    Get started

    List with your own agent

    Get your home in front of millions of buyers by listing it on Zillow.

    Learn how to do it

    Sell it yourself

    Take full control of how buyers see your home on Zillow by listing For Sale by Owner (FSBO).

    List your home

    What's special

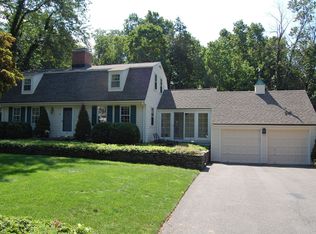
    Exceptional attention to detail in this updated, open flow 4 Bedroom 2.5 bath Colonial home. Located on a quiet street West of Mountain Road, a quick walk up to the Reservoir. The newly constructed front porch and front door will greet you as you enter. The first floor waiting for entertaining, has gleaming hardwood floors, freshly painted neutral colors and crown molding.The new open kitchen has dramatic granite counters, breakfast bar, a sleek subway tiled back splash, stainless appliances with wine fridge below. This custom kitchen with special lighting features, opens on one side to the dining room and on the other to the great room with vaulted ceiling and new double sliders to the stone patio and level park like back yard. The landscaping provides for bursts of color all season long. Upstairs are the spacious bedrooms with custom designed closets. The private master bedroom suite has a sitting room/study and bedroom separated by French doors with a luxurious master bath, jetted tub and glass shower. Display your clothes in the huge walk in closet. Central Air and Gas Heat with 3 Nest Thermostats will keep you comfortable. The garage floor has been replaced and new quiet garage door motors have been installed. The asphalt driveway is new as well. The main electric panel is ready for a generator hookup, with a separate panel for the kitchen. Seeing is believing, come for a visit or take the Matterport Virtual tour. Pack your bags and move into your new home.

    This property is not currently displayed as for sale or rent on Zillow. This may be different from what's on other websites or public sources.

    Facts & features

    Interior

    Bedrooms & bathrooms
    • Bedrooms: 4
    • Bathrooms: 3
    • Full bathrooms: 2
    • 1/2 bathrooms: 1
    Heating
    • Baseboard, Electric
    Cooling
    • Central
    Appliances
    • Included: Dishwasher, Freezer, Garbage disposal, Microwave, Refrigerator, Washer
    • Laundry: Upper Level, Bedroom Level, new washer and dryer.
    Features
    • Wired for Data, Sitting Room, Auto Garage Door Opener
    • Doors: French Doors
    • Windows: Thermopane Windows
    • Basement: Partially finished
    • Attic: Crawl Space
    • Has fireplace: Yes
    Interior area
    • Total interior livable area: 3,032 sqft

    Property

    Parking
    • Total spaces: 2
    • Parking features: Garage - Attached
    Features
    • Patio & porch: Patio
    • Exterior features: Vinyl
    • Waterfront features: Not Applicable
    Lot
    • Size: 0.49 Acres
    • Features: Level, Secluded, Professionally Landscaped
    Details
    • Parcel number: WHARMC8B6001L15
    • Zoning: R-20

    Construction

    Type & style
    • Home type: SingleFamily
    • Architectural style: Colonial
    Condition
    • Year built: 1955

    Utilities & green energy

    • Sewer: Public Sewer
    • Water: Public Water Connected

    Community & HOA

    Community
    • Security: Security System
    Location
    • Region: West Hartford

    Financial & listing details

    • Price per square foot: $331/sqft
    • Tax assessed value: $415,800
    • Annual tax amount: $18,620
    • Total actual rent: 649900

    Price history

    DateEventPrice
    8/10/2020Sold$655,000+0.8%$216/sqft
    Source: Smart MLS #170299700 Report a problem
    6/5/2020Pending sale$649,900$214/sqft
    Source: Berkshire Hathaway HomeServices New England Properties #170299700 Report a problem
    6/3/2020Listed for sale$649,900+35.4%$214/sqft
    Source: Berkshire Hathaway NE Prop. #170299700 Report a problem
    7/29/2016Sold$480,000$158/sqft
    Source: Smart MLS #G10119470 Report a problem

    Public tax history

    YearProperty taxesTax assessment
    2025$18,620 +5.7%$415,800
    2024$17,609 +3.5%$415,800
    2023$17,015 +0.6%$415,800
    2022$16,915 +9.5%$415,800 +14.2%
    2021$15,450 +5.1%$364,210 +3.6%
    2020$14,697 +4%$351,610 +4%
    2019$14,127 +2%$337,960
    2018$13,856 -0.1%$337,960
    2017$13,870 +0.2%$337,960 -3.5%
    2016$13,842 $350,350
    Find assessor info on the county website

    Neighborhood: 06107

    Nearby schools

    GreatSchools rating
    Schools provided by the listing agent
    • Elementary: Braeburn
    • High: Conard

    Source: The MLS. This data may not be complete. We recommend contacting the local school district to confirm school assignments for this home.

    Get pre-qualified for a loan
    At Zillow Home Loans, we can pre-qualify you in as little as 5 minutes with no impact to your credit score.

    An equal housing lender. NMLS #10287.

    Sell for more on Zillow
    Get a Zillow Showcase℠ listing at no additional cost and you could sell for .
    $1,002,400
    2% more
    +$20,048
    With Zillow Showcase(estimated)
    $1,022,448
