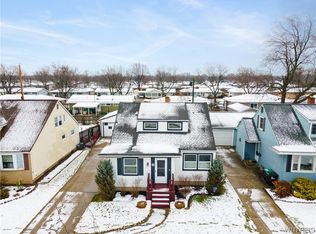
Original owner - not your average grandma's house! This home was meticulously cared for by the same owner for nearly 70 years. The exterior features mature gardens and excellent curb appeal. Maintenance-free siding and vinyl windows. The roof was replaced in 2010. Bubbler system just updated. A 1.5 car garage with a covered patio overlooks a perfect-sized fenced yard. Inside, you'll be wowed by the updates. A front entry hall welcomes you before you enter into the large and bright living room (hardwoods under carpet). The kitchen comes fully applianced with many new updates in 2025: countertops, luxury vinyl floors, lighting, paint, fixtures and more. The bathroom comes equipped with bathfitter shower and lots of storage. The first floor is complete with 2 bedrooms showcasing hardwood floors and huge closets. One of the bedrooms has full laundry hookups for convenient first floor laundry. Upstairs is an expansive space with brand new carpets in 2025, built in drawers, large closet, loads of natural light, and a walk-in attic that could be converted to an additional bath! The basement adds another 400+ sq. ft of living space with brand new carpet! Laundry hook-ups in basement as well, and washer and dryer will be included. Furnace and central air conditioning new in 2011. Incredible opportunity to live close to the thruway, golf dome, batting cages, pickleball, splash park, bike path, parks, and all that the Town of Tonawanda has to offer! Showings begin immediately. Open house 5/3 from 11am-1pm. Offers, if any, due Tuesday 5/6 at 3pm.
Closed
$301,000
15 Westfall Dr, Tonawanda, NY 14150
3beds
1,314sqft
Single Family Residence
Built in 1956
5,248 Square Feet Lot
$303,800 Zestimate®
$229/sqft
$1,982 Estimated rent
Home value
$303,800
$286,000 - $322,000
$1,982/mo
Zestimate® history
Owner options
List your home for rent
$1,982/mo
Rent Zestimate®
Find your next renter with Zillow Rental Manager. Plus, with online applications, you can quickly screen prospective tenants – for free.
$1,982/mo
Rent Zestimate®
Refinance and save
$2,076/mo
Est. payment
Refinancing to a lower rate could help reduce your monthly payments and save thousands over the life of the loan.
$2,076/mo
Est. payment
Explore your selling options
Work with a Zillow partner agent
Leverage their expertise and Zillow's premium Showcase listings to get your home seen by more buyers.
Get startedList with your own agent
Get your home in front of millions of buyers by listing it on Zillow.
Learn how to do itSell it yourself
Take full control of how buyers see your home on Zillow by listing For Sale by Owner (FSBO).
List your homeWhat's special
Loads of natural lightFenced yardExcellent curb appealCovered patioHuge closetsBuilt in drawersBathfitter shower
Zillow last checked:
Listing updated:
Listed by:
Lauren Melber 716-631-8300,
Chubb-Aubrey Leonard Real Estate
Bought with:
Mary C O'Brien, 10491207345
KenDev Realty
Source: NYSAMLSs,MLS#: B1602728 Originating MLS: Buffalo
Originating MLS: BuffaloFacts & features
Interior
Bedrooms & bathrooms
- Bedrooms: 3
- Bathrooms: 1
- Full bathrooms: 1
- Main level bathrooms: 1
- Main level bedrooms: 2
Bedroom 1
- Level: First
- Dimensions: 12.00 x 12.00
Bedroom 2
- Level: First
- Dimensions: 12.00 x 9.00
Bedroom 3
- Level: Second
- Dimensions: 32.00 x 10.00
Basement
- Level: Basement
- Dimensions: 31.00 x 13.00
Kitchen
- Level: First
- Dimensions: 18.00 x 9.00
Living room
- Level: First
- Dimensions: 17.00 x 13.00
Heating
- Gas, Forced Air
Cooling
- Central Air
Appliances
- Included: Dryer, Free-Standing Range, Gas Water Heater, Microwave, Oven, Refrigerator, Washer, Humidifier
- Laundry: Accessible Utilities or Laundry, In Basement, Main Level
Features
- Entrance Foyer, Eat-in Kitchen, Separate/Formal Living Room, Quartz Counters, Bedroom on Main Level, Convertible Bedroom, Main Level Primary, Programmable Thermostat
- Flooring: Carpet, Hardwood, Luxury Vinyl, Other, See Remarks, Varies
- Basement: Full,Finished,Partially Finished,Sump Pump
- Has fireplace: No
Interior area
- Total structure area: 1,314
- Total interior livable area: 1,314 sqft
Property
Parking
- Total spaces: 1.5
- Parking features: Detached, Garage
- Garage spaces: 1.5
Accessibility
- Accessibility features: Accessible Bedroom
Features
- Patio & porch: Patio
- Exterior features: Concrete Driveway, Fully Fenced, Patio
- Fencing: Full
Lot
- Size: 5,248 Square Feet
- Dimensions: 50 x 105
- Features: Near Public Transit, Rectangular, Rectangular Lot, Residential Lot
Details
- Parcel number: 1464890535900004010000
- Special conditions: Estate,Trust
Construction
Type & style
- Home type: SingleFamily
- Architectural style: Cape Cod,Two Story
- Property subtype: Single Family Residence
Materials
- Aluminum Siding, Copper Plumbing, PEX Plumbing
- Foundation: Poured
- Roof: Architectural,Shingle
Condition
- Resale
- Year built: 1956
Utilities & green energy
- Electric: Circuit Breakers
- Sewer: Connected
- Water: Connected, Public
- Utilities for property: Cable Available, High Speed Internet Available, Sewer Connected, Water Connected
Community & HOA
Community
- Subdivision: Holland Land Company's Su
Location
- Region: Tonawanda
Financial & listing details
- Price per square foot: $229/sqft
- Tax assessed value: $46,700
- Annual tax amount: $4,914
- Date on market: 4/28/2025
- Cumulative days on market: 9 days
- Listing terms: Cash,Conventional,FHA,VA Loan
Price history
| Date | Event | Price |
|---|---|---|
| 7/8/2025 | Sold | $301,000+28.1%$229/sqft |
Source:  NYSAMLSs #B1602728 Report a problem NYSAMLSs #B1602728 Report a problem | ||
| 5/8/2025 | Pending sale | $234,900$179/sqft |
Source: NYSAMLSs #B1602728 Report a problem | ||
| 4/29/2025 | Listed for sale | $234,900$179/sqft |
Source: NYSAMLSs #B1602728 Report a problem | ||
Public tax history
| Year | Property taxes | Tax assessment |
|---|---|---|
| 2025 | -- | $46,700 |
| 2024 | -- | $46,700 |
| 2023 | -- | $46,700 |
| 2022 | -- | $46,700 |
| 2021 | -- | $46,700 |
| 2020 | -- | $46,700 |
| 2019 | -- | $46,700 |
| 2018 | -- | $46,700 |
| 2017 | $1,345 +9.2% | $46,700 |
| 2016 | $1,231 | $46,700 |
| 2015 | -- | $46,700 |
| 2014 | -- | $46,700 |
| 2013 | -- | $46,700 |
| 2012 | -- | $46,700 |
| 2011 | -- | $46,700 |
| 2010 | -- | $46,700 |
| 2009 | -- | $46,700 |
| 2008 | -- | $46,700 |
| 2007 | -- | $46,700 |
| 2006 | -- | $46,700 |
| 2005 | -- | $46,700 |
| 2004 | -- | $46,700 |
| 2003 | -- | $46,700 |
| 2002 | -- | $46,700 |
| 2001 | -- | $46,700 |
| 2000 | -- | $46,700 |
Find assessor info on the county website
Neighborhood: 14150
Nearby homes
- $300,0003 bd2 ba1.4k sqft19 Westfall Dr, Tonawanda, NY 14150Sold
- $267,3003 bd2 ba1.1k sqft9 Westfall Dr, Tonawanda, NY 14150Off Market
- $282,7003 bd1 ba1.4k sqft25 Westfall Dr, Tonawanda, NY 14150Off Market
- $130,0003 bd1 ba1.5k sqft3 Westfall Dr, Tonawanda, NY 14150Sold
- $232,0003 bd2 ba1.6k sqft18 Marian Dr, Tonawanda, NY 14150Sold
- $341,5003 bd3 ba1.4k sqft12 Marian Dr, Tonawanda, NY 14150Sold
- $258,7004 bd1 ba1.4k sqft29 Westfall Dr, Tonawanda, NY 14150Off Market
- $247,5003 bd1 ba1k sqft24 Marian Dr, Tonawanda, NY 14150Off Market
Nearby schools
GreatSchools rating
- 4/10Thomas A Edison Elementary SchoolGrades: K-4Distance: 0.6 mi
- 4/10Kenmore East Senior High SchoolGrades: 8-12Distance: 0.6 mi
- 7/10Ben Franklin Middle SchoolGrades: 5-7Distance: 1.7 mi
Schools provided by the listing agent
- Elementary: Thomas A Edison Elementary
- Middle: Ben Franklin Middle
- High: Kenmore East Senior High
- District: Kenmore-Tonawanda Union Free District
Source: NYSAMLSs. This data may not be complete. We recommend contacting the local school district to confirm school assignments for this home.
Sell for more on Zillow
Get a Zillow Showcase℠ listing at no additional cost and you could sell for .
$303,800
2% more
+$6,076
With Zillow Showcase(estimated)
$309,876
- New York
- Erie County
- Tonawanda
- 14150
- 15 Westfall Dr
Nearby cities
Nearby zip codes
Other Tonawanda Topics
