Skip main navigation
Off market
  • $656,100

    15 Westminster Bridge Way, Lutherville Timonium, MD 21093

    4beds
    2,888sqft
    Detached
    Built in 1984
    8,712 Square Feet Lot
    $656,100 Zestimate®
    $227/sqft
    $3,766 Estimated rent

    Home value

    $656,100

    $623,000 - $689,000

    $3,766/mo

    Zestimate® history
    Loading
    Loading...

    Owner options

    List your home for rent

    $3,766/mo

    Rent Zestimate®

    Find your next renter with Zillow Rental Manager. Plus, with online applications, you can quickly screen prospective tenants – for free.

    Learn more

    $3,766/mo

    Rent Zestimate®

    Refinance and save

    $4,119/mo

    Est. payment

    Refinancing to a lower rate could help reduce your monthly payments and save thousands over the life of the loan.

    See today's rates

    $4,119/mo

    Est. payment

    Explore your selling options

    Work with a Zillow partner agent

    Leverage their expertise and Zillow's premium Showcase listings to get your home seen by more buyers.

    Get started

    List with your own agent

    Get your home in front of millions of buyers by listing it on Zillow.

    Learn how to do it

    Sell it yourself

    Take full control of how buyers see your home on Zillow by listing For Sale by Owner (FSBO).

    List your home

    What's special

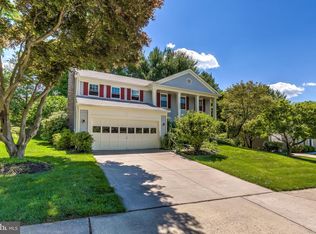
    OPEN SUNDAY 2/23 from 12-2pm. Completely charming and rarely available four bedroom colonial in the highly sought after Wellington Valley neighborhood in Lutherville. This light and bright move-in ready home offers many updates and upgrades throughout, with a neutral palette for versatile design. The main level boasts a large living room with hardwood flooring and crown molding that flows into the dining room, perfect for formal or casual dining. From the dining room you will find sliding glass doors to an expansive rear deck overlooking the backyard and play set. A line of mature trees border the rear of the property and offer privacy. Hardwood flooring continues into the updated, white kitchen, which features an LG refrigerator (2017), Bosch dishwasher, updated sink & disposal, freshly painted cabinets, and large pantry. The cozy family room is perfect for game nights, play time, or sitting by the fire. A true bonus feature of this home is a spacious mudroom and laundry area just off the family room, leading into the garage with a door leading to the deck as well. The garage offers abundant storage. The upper level of the home features four large bedrooms and two full baths. The master suite is relaxing, serene and spacious, with one double closet, one walk-in closet and en-suite bath. The additional bedrooms provide plenty of space with excellent closet storage, as the fourth bedroom includes one double closet and one walk-in closet. The fully finished lower level extends the living space of the home even more, adding nearly 1,000 square feet of square footage, with an office, a large recreation room with recessed lighting, a wet bar, a half bath, yet another walk-in closet, and utility room for more storage.Many of the major systems of the home have been updated: a brand new hot water heater (2020), washer/dryer (2017), professional landscaping (2016), main water line, replacement windows, garage door & opener, front concrete landing and steps.The location of this home can~t be beat. The home sits on a cul-de-sac, and the entire neighborhood provides sidewalks for walking, running, and riding bikes with community fields and playground

    This property is off market, which means it's not currently listed for sale or rent on Zillow. This may be different from what's available on other websites or public sources.
    Facts & features

    Interior

    Bedrooms & bathrooms
    • Bedrooms: 4
    • Bathrooms: 4
    • Full bathrooms: 2
    • 1/2 bathrooms: 2
    Heating
    • Forced air, Gas
    Cooling
    • Central
    Appliances
    • Included: Dishwasher, Dryer, Garbage disposal, Range / Oven, Refrigerator, Washer
    Features
    • Pantry, Recessed Lighting, Walk-In Closet(s), Eat-in Kitchen, Crown Molding, Attic, Wet/Dry Bar, Formal/Separate Dining Room, Master Bath(s), Floor Plan - Traditional, Chair Railings
    • Flooring: Tile, Carpet, Hardwood, Laminate
    • Windows: Window Treatments
    • Basement: Finished
    • Has fireplace: Yes
    Interior area
    • Total interior livable area: 2,888 sqft
    • Finished area below ground: 1044

    Property

    Parking
    • Total spaces: 1
    • Parking features: Garage - Attached
    Features
    • Exterior features: Brick, Metal
    Lot
    • Size: 8,712 Square Feet
    Details
    • Parcel number: 081900012227
    • Special conditions: Standard

    Construction

    Type & style
    • Home type: SingleFamily
    • Architectural style: Conventional
    • Property subtype: Detached
    Materials
    • Roof: Asphalt
    Condition
    • Year built: 1984

    Community & HOA

    HOA
    • Has HOA: Yes
    • HOA fee: $45 monthly
    Location
    • Region: Lutherville Timonium

    Financial & listing details

    • Price per square foot: $227/sqft
    • Tax assessed value: $520,900
    • Annual tax amount: $7,206

    Price history

    DateEventPrice
    4/10/2020Sold$505,000+1.4%$175/sqft
    Source: Public Record Report a problem
    2/25/2020Pending sale$498,000$172/sqft
    Source: Monument Sotheby's International Realty #MDBC486100 Report a problem
    2/22/2020Listed for sale$498,000-0.2%$172/sqft
    Source: Monument Sotheby's International Realty #MDBC486100 Report a problem
    9/14/2005Sold$499,000$173/sqft
    Source: Public Record Report a problem

    Public tax history

    YearProperty taxesTax assessment
    2025$7,206 +26.1%$520,900 +10.4%
    2024$5,717 +11.7%$471,667 +11.7%
    2023$5,120 +13.2%$422,433 +13.2%
    2022$4,523 +2%$373,200 +2%
    2021$4,436 +2%$366,000 +2%
    2020$4,349 +2%$358,800 +2%
    2019$4,261 +1.7%$351,600 +1.7%
    2018$4,189 +1.7%$345,667 +1.7%
    2017$4,118 -11.5%$339,733 +1.8%
    2016$4,651 $333,800
    2015$4,651 $333,800
    2014$4,651 $333,800 -3.4%
    2013-- $345,700
    2012-- $345,700
    2011-- $345,700 -19.9%
    2010-- $431,680 +11.2%
    2009-- $388,330 +12.6%
    2008-- $344,980 +14.4%
    2007-- $301,630 +7.8%
    2006-- $279,902 +8.4%
    2005-- $258,176 +9.2%
    2004-- $236,450 +5.2%
    2003-- $224,762 +5.5%
    2002-- $213,076 +5.8%
    2001-- $201,390
    Find assessor info on the county website

    Neighborhood: 21093

    Nearby schools

    GreatSchools rating
    Schools provided by the listing agent
    • Elementary: PINEWOOD
    • Middle: RIDGELY
    • High: DULANEY
    • District: BALTIMORE COUNTY PUBLIC SCHOOLS

    Source: The MLS. This data may not be complete. We recommend contacting the local school district to confirm school assignments for this home.

    Get a cash offer in 3 minutes
    Find out how much your home could sell for in as little as 3 minutes with a no-obligation cash offer.
    Estimated market value
    $656,100
    Get a cash offer in 3 minutes
    Find out how much your home could sell for in as little as 3 minutes with a no-obligation cash offer.
    Estimated market value
    $656,100