Located on a quiet cul-de-sac in the highly desirable Westledge neighborhood, this 5-bed, 3.5-bath Colonial offers a flexible, functional layout for today’s lifestyle. Set among tree-lined streets known for the gorgeous setting, the home welcomes you with a gracious entry and sun-filled interiors throughout. The main level features a spacious kitchen with center island & casual dining area, opening directly to a comfortable living room w/ fireplace—the true heart of the home. A dining room sits just off the kitchen, while a separate front room offers versatility as a home office or additional living space. Upstairs, the primary suite offers a walk-in closet and ensuite bath, along w/ 3 more beds and a full bath. The lower level includes a family room, 5th bed, and full bath—offering great flexibility. Private and spacious yard with mature plantings, patio and luscious greens —set in the most sought-after neighborhood just a short walk to Village Street Dock, Downtown & all the schools!
Sold for $2,250,000
Street View
$2,250,000
15 Westport Ln, Marblehead, MA 01945
5beds
4,184sqft
Single Family Residence
Built in 1997
10,711 Square Feet Lot
$2,249,300 Zestimate®
$538/sqft
$7,481 Estimated rent
Home value
$2,249,300
$2.07M - $2.43M
$7,481/mo
Zestimate® history
Owner options
List your home for rent
$7,481/mo
Rent Zestimate®
Find your next renter with Zillow Rental Manager. Plus, with online applications, you can quickly screen prospective tenants – for free.
$7,481/mo
Rent Zestimate®
Refinance and save
$13,904/mo
Est. payment
Refinancing to a lower rate could help reduce your monthly payments and save thousands over the life of the loan.
$13,904/mo
Est. payment
Explore your selling options
Work with a Zillow partner agent
Leverage their expertise and Zillow's premium Showcase listings to get your home seen by more buyers.
Get startedList with your own agent
Get your home in front of millions of buyers by listing it on Zillow.
Learn how to do itSell it yourself
Take full control of how buyers see your home on Zillow by listing For Sale by Owner (FSBO).
List your homeWhat's special
Quiet cul-de-sacSun-filled interiors throughoutTree-lined streetsPatio and luscious greensCasual dining areaGracious entry
Zillow last checked:
Listing updated:
Listed by:
Haley Paster Scimone 781-367-5523,
Sagan Harborside Sotheby's International Realty 781-593-6111
Bought with:
Jack Attridge
William Raveis R.E. & Home Services
Source: MLS PIN,MLS#: 73508577
Facts & features
Interior
Bedrooms & bathrooms
- Bedrooms: 5
- Bathrooms: 4
- Full bathrooms: 3
- 1/2 bathrooms: 1
Primary bedroom
- Features: Walk-In Closet(s), Flooring - Wood, Recessed Lighting
- Level: Second
Bedroom 2
- Features: Closet, Flooring - Wall to Wall Carpet
- Level: Second
Bedroom 3
- Features: Closet, Flooring - Wall to Wall Carpet
- Level: Second
Bedroom 4
- Features: Closet, Flooring - Wall to Wall Carpet
- Level: Second
Bedroom 5
- Features: Closet, Flooring - Wall to Wall Carpet
- Level: Basement
Primary bathroom
- Features: Yes
Bathroom 1
- Features: Bathroom - Half
- Level: First
Bathroom 2
- Features: Bathroom - Full, Bathroom - Double Vanity/Sink, Bathroom - Tiled With Tub & Shower
- Level: Second
Bathroom 3
- Features: Bathroom - Full, Bathroom - With Tub & Shower
- Level: Second
Dining room
- Features: Flooring - Wood
- Level: First
Kitchen
- Features: Flooring - Wood, Dining Area, Countertops - Stone/Granite/Solid, French Doors, Kitchen Island, Exterior Access
- Level: First
Living room
- Features: Flooring - Wood
- Level: First
Office
- Features: Flooring - Wood
- Level: First
Heating
- Forced Air, Natural Gas
Cooling
- Central Air
Appliances
- Included: Gas Water Heater, Range, Oven, Dishwasher, Disposal, Refrigerator, ENERGY STAR Qualified Dishwasher, Range Hood
- Laundry: Flooring - Stone/Ceramic Tile, First Floor
Features
- Bathroom - Full, Bathroom - With Tub & Shower, Recessed Lighting, Bathroom, Bonus Room, Office
- Flooring: Flooring - Wall to Wall Carpet, Flooring - Wood
- Windows: Insulated Windows
- Basement: Full,Finished,Partially Finished
- Number of fireplaces: 1
- Fireplace features: Living Room
Interior area
- Total structure area: 4,184
- Total interior livable area: 4,184 sqft
- Finished area above ground: 3,349
- Finished area below ground: 835
Property
Parking
- Total spaces: 6
- Parking features: Attached, Garage Door Opener, Paved
- Attached garage spaces: 2
- Uncovered spaces: 4
Features
- Fencing: Fenced/Enclosed
- Waterfront features: Beach Access, Ocean, Walk to, 1/10 to 3/10 To Beach
Lot
- Size: 10,711 Square Feet
- Features: Level
Details
- Parcel number: M:0105 B:0036 L:0,2023298
- Zoning: SR
Construction
Type & style
- Home type: SingleFamily
- Architectural style: Colonial
- Property subtype: Single Family Residence
Materials
- Foundation: Concrete Perimeter
Condition
- Year built: 1997
Utilities & green energy
- Electric: 200+ Amp Service
- Sewer: Public Sewer
- Water: Public
Community & HOA
HOA
- Has HOA: No
Location
- Region: Marblehead
Financial & listing details
- Price per square foot: $538/sqft
- Tax assessed value: $1,776,400
- Annual tax amount: $16,076
- Date on market: 6/16/2026
Price history
| Date | Event | Price |
|---|---|---|
| 7/1/2026 | Sold | $2,250,000+7.4%$538/sqft |
Source: MLS PIN #73508577 Report a problem | ||
| 4/30/2026 | Contingent | $2,095,000$501/sqft |
Source: MLS PIN #73508577 Report a problem | ||
| 4/28/2026 | Listed for sale | $2,095,000+61.8%$501/sqft |
Source: MLS PIN #73508577 Report a problem | ||
| 7/3/2019 | Listing removed | $1,295,000$310/sqft |
Source: Coldwell Banker Residential Brokerage - Marblehead #72520977 Report a problem | ||
| 6/18/2019 | Listed for sale | $1,295,000+106.5%$310/sqft |
Source: Coldwell Banker Residential Brokerage - Marblehead #72520977 Report a problem | ||
| 1/23/1998 | Sold | $627,138$150/sqft |
Source: Public Record Report a problem | ||
Public tax history
| Year | Property taxes | Tax assessment |
|---|---|---|
| 2025 | $16,076 +1.2% | $1,776,400 +0.2% |
| 2024 | $15,886 +7.4% | $1,773,000 +19.8% |
| 2023 | $14,795 | $1,479,500 |
| 2022 | $14,795 +13.4% | $1,479,500 +18.2% |
| 2021 | $13,043 +0.4% | $1,251,700 +0.1% |
| 2020 | $12,986 +1.2% | $1,249,900 +4.6% |
| 2019 | $12,838 -2.5% | $1,195,300 |
| 2018 | $13,172 +0.1% | $1,195,300 |
| 2017 | $13,160 -0.8% | $1,195,300 |
| 2016 | $13,268 +3% | $1,195,300 +2.8% |
| 2015 | $12,877 +12.9% | $1,162,200 +13% |
| 2014 | $11,405 +2.2% | $1,028,400 |
| 2013 | $11,158 -0.2% | $1,028,400 -3.2% |
| 2012 | $11,180 -6.5% | $1,062,700 -9.2% |
| 2011 | $11,953 +5% | $1,170,700 -1.5% |
| 2010 | $11,380 +8.2% | $1,189,100 +1.6% |
| 2009 | $10,520 -7.1% | $1,170,200 -13.8% |
| 2008 | $11,325 +7.5% | $1,357,900 |
| 2007 | $10,537 +7.6% | $1,357,900 +16.9% |
| 2006 | $9,796 +12% | $1,162,000 +9.7% |
| 2005 | $8,748 +0.7% | $1,059,100 +3.4% |
| 2004 | $8,687 +14.3% | $1,024,400 +50.2% |
| 2000 | $7,597 | $682,000 |
Find assessor info on the county website
Neighborhood: 01945
Nearby homes
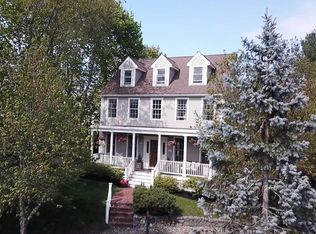
- $1,927,1004 bd3 ba4k sqft14 Westport Ln, Marblehead, MA 01945Off Market
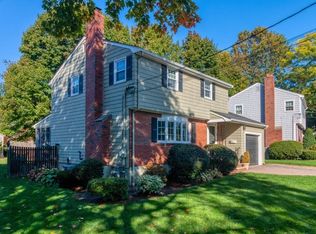
- $1,066,8004 bd3 ba2.1k sqft22 Lorraine Ter, Marblehead, MA 01945Off Market

- $965,0004 bd3 ba2k sqft18 Lorraine Ter, Marblehead, MA 01945Sold
- $1,016,2003 bd2 ba2.1k sqft16 Lorraine Ter, Marblehead, MA 01945Off Market
- $2,077,5005 bd4 ba4.1k sqft13 Westport Ln, Marblehead, MA 01945Off Market
- $1,678,0004 bd2 ba2.6k sqft2 Buena Vista Rd, Marblehead, MA 01945Off Market
- $2,004,9005 bd5 ba4.1k sqft12 Westport Ln, Marblehead, MA 01945Off Market
- $1,119,7005 bd3 ba1.8k sqft13 Buena Vista Rd, Marblehead, MA 01945Off Market
Nearby schools
GreatSchools rating
- 7/10Village SchoolGrades: 4-6Distance: 0.3 mi
- 9/10Marblehead Veterans Middle SchoolGrades: 7-8Distance: 0.6 mi
- 8/10Marblehead High SchoolGrades: 9-12Distance: 0.8 mi
Get a cash offer in 3 minutes
Find out how much your home could sell for in as little as 3 minutes with a no-obligation cash offer.
Estimated market value
$2,249,300
Get a cash offer in 3 minutes
Find out how much your home could sell for in as little as 3 minutes with a no-obligation cash offer.
Estimated market value
$2,249,300
- Massachusetts
- Essex County
- Marblehead
- 01945
- 15 Westport Ln
Nearby cities
Nearby zip codes
Other Marblehead Topics
