Skip main navigation
Closed
  • Listed by: EXP Realty • Doug Danzey
    Bought with: Century 21 North East
    $1,000,000

    15 Westridge Drive, Hampton, NH 03842

    4beds
    2,995sqft
    Single Family Residence
    Built in 1998
    0.45 Acres Lot
    $1,102,100 Zestimate®
    $334/sqft
    $6,029 Estimated rent

    Home value

    $1,102,100

    $1.05M - $1.17M

    $6,029/mo

    Zestimate® history
    Loading
    Loading...

    Owner options

    List your home for rent

    $6,029/mo

    Rent Zestimate®

    Find your next renter with Zillow Rental Manager. Plus, with online applications, you can quickly screen prospective tenants – for free.

    Learn more

    $6,029/mo

    Rent Zestimate®

    Refinance and save

    $5,378/mo

    Est. payment

    Refinancing to a lower rate could help reduce your monthly payments and save thousands over the life of the loan.

    See today's rates

    $5,378/mo

    Est. payment

    Explore your selling options

    Work with a Zillow partner agent

    Leverage their expertise and Zillow's premium Showcase listings to get your home seen by more buyers.

    Get started

    List with your own agent

    Get your home in front of millions of buyers by listing it on Zillow.

    Learn how to do it

    Sell it yourself

    Take full control of how buyers see your home on Zillow by listing For Sale by Owner (FSBO).

    List your home

    What's special

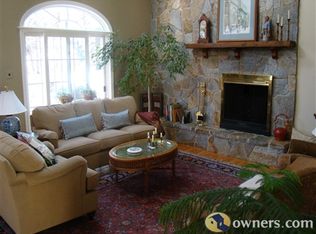
    Offers due Tuesday, June 25, 2024 at 3:00 PM. This gorgeous four bedroom, three bath colonial is located in a desirable and established Hampton neighborhood, sited on a beautifully landscaped and fenced in yard, conveniently located three minutes from the major highways and less than ten minutes to the beach. This is a great home for entertaining! The chefs, eat in kitchen has mahogany cabinets with granite, Miele and Bosch appliances and it opens up to the family room with a gas fireplace and surround sound. The family room leads you to a bright and sunny, insulated, three season, sun porch that was added on to the home in 2022. Completing the first floor, there is a large dining room, living room and an office with glass French doors and crown molding throughout. The second floor has newly installed hardwood flooring and the primary suite is spacious with a new, luxurious, spa like bath with a double vanity, soaking tub, and marble tiled shower. There are three additional bedrooms and a gorgeous, shared bath and the second floor. For peace of mind, this home is equipped with a whole house generator. This property has been beautifully cared for and is waiting for your personal touches.

    Zillow last checked:

    Listing updated:

    Listed by:

    Doug Danzey,

    EXP Realty Cell:617-823-4445

    Bought with:

    Chad Marrocco

    Century 21 North East

    Source: PrimeMLS,MLS#: 5001711MLS Logo

    Facts & features

    Interior

    Bedrooms & bathrooms
    • Bedrooms: 4
    • Bathrooms: 3
    • Full bathrooms: 2
    • 1/2 bathrooms: 1
    Heating
    • Natural Gas, Multi Fuel, Baseboard, Electric, Heat Pump, Mini Split
    Cooling
    • Central Air, Zoned, Mini Split
    Appliances
    • Included: Dishwasher, Disposal, Range Hood, Electric Range, Refrigerator, Washer, Induction Cooktop, Gas Dryer
    • Laundry: 1st Floor Laundry
    Features
    • Central Vacuum, Kitchen Island, Kitchen/Dining, Primary BR w/ BA, Walk-In Closet(s)
    • Flooring: Carpet, Hardwood, Tile
    • Basement: Bulkhead,Concrete Floor,Unfinished,Exterior Entry,Interior Entry
    • Has fireplace: Yes
    • Fireplace features: Gas
    Interior area
    • Total structure area: 4,427
    • Total interior livable area: 2,995 sqft
    • Finished area above ground: 2,995
    • Finished area below ground: 0

    Property

    Parking
    • Total spaces: 2
    • Parking features: Paved
    • Garage spaces: 2
    Accessibility
    • Accessibility features: 1st Floor 1/2 Bathroom, 1st Floor Laundry
    Features
    • Levels: Two
    • Stories: 2
    • Patio & porch: Patio, Enclosed Porch
    • Exterior features: Other - See Remarks, Shed
    • Fencing: Full
    • Frontage length: Road frontage: 125
    Lot
    • Size: 0.45 Acres
    • Features: Landscaped, Level
    Details
    • Parcel number: HMPTM54B1L16
    • Zoning description: RA
    • Other equipment: Standby Generator

    Construction

    Type & style
    • Home type: SingleFamily
    • Architectural style: Colonial
    • Property subtype: Single Family Residence
    Materials
    • Wood Frame, Clapboard Exterior
    • Foundation: Poured Concrete
    • Roof: Architectural Shingle
    Condition
    • New construction: No
    • Year built: 1998

    Utilities & green energy

    • Electric: 200+ Amp Service
    • Sewer: Public Sewer
    • Utilities for property: Cable, Gas On-Site

    Community & HOA

    Community
    • Security: Security System
    Location
    • Region: Hampton

    Financial & listing details

    • Price per square foot: $334/sqft
    • Tax assessed value: $824,200
    • Annual tax amount: $9,109
    • Date on market: 6/21/2024
    • Road surface type: Paved

    Price history

    DateEventPrice
    7/22/2024Sold$1,000,000-13%$334/sqft
    Source: PrimeMLS #5001711 Report a problem
    7/3/2024Contingent$1,150,000$384/sqft
    Source: PrimeMLS #5001711 Report a problem
    6/21/2024Listed for sale$1,150,000+272.8%$384/sqft
    Source: PrimeMLS #5001711 Report a problem
    4/10/1998Sold$308,500$103/sqft
    Source: Public Record Report a problem

    Public tax history

    YearProperty taxesTax assessment
    2024$10,154 +11.5%$824,200 +51.6%
    2023$9,109 +5.7%$543,800
    2022$8,614 -0.7%$543,800 -0.1%
    2020$8,674 -0.5%$544,500
    2019$8,717 -0.6%$544,500 +5.6%
    2018$8,774 +4.6%$515,500 +0.6%
    2017$8,390 +1.8%$512,500
    2016$8,241 +0.6%$512,500 +19.9%
    2015$8,189 +5.6%$427,400 +0.9%
    2014$7,754 -3.5%$423,500 -13.9%
    2008$8,036 -6.7%$492,100 +13%
    2007$8,617 $435,400
    Find assessor info on the county website

    Neighborhood: 03842

    Nearby schools

    GreatSchools rating
    Schools provided by the listing agent
    • Elementary: Hampton Centre School
    • Middle: Hampton Academy Junior HS
    • High: Winnacunnet High School
    • District: Hampton Sch District SAU #90

    Source: PrimeMLS. This data may not be complete. We recommend contacting the local school district to confirm school assignments for this home.

    Get a cash offer in 3 minutes
    Find out how much your home could sell for in as little as 3 minutes with a no-obligation cash offer.
    Estimated market value
    $1,102,100
    Get a cash offer in 3 minutes
    Find out how much your home could sell for in as little as 3 minutes with a no-obligation cash offer.
    Estimated market value
    $1,102,100