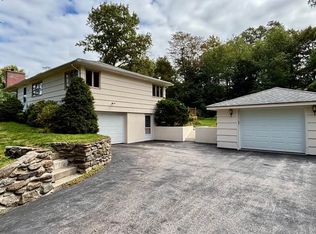
Set on 4+ bucolic acres of land at the end of a quiet country circle you will discover this unique Eichler inspired mid-century modern home. Walls of glass and open post-and-beam construction blur the lines between indoors and out offering a deep connection to nature. Original paneling, concrete and hardwood floors, in-floor radiant heat (select areas) and two granite fireplaces showcase true period character. The main level features 3 spacious bedrooms and 2 baths, including a primary suite with separate entrance ideal for multi-generational living. The finished walk-out lower level has a beautiful family room with wood burning fireplace, laundry and it is plumbed for a wet bar and a half bath. A large covered carport keeps the snow off your car and there is generous guest parking. Many original light fixtures/features and new septic in 2020. A rare opportunity to move right in or restore and elevate an architectural gem. Showings begin on Saturday at open house.
Sold for $765,000
$765,000
15 Westview Dr, Sutton, MA 01590
3beds
2,324sqft
Single Family Residence
Built in 1960
4 Acres Lot
$778,700 Zestimate®
$329/sqft
$4,402 Estimated rent
Home value
$778,700
$716,000 - $841,000
$4,402/mo
Zestimate® history
Owner options
List your home for rent
$4,402/mo
Rent Zestimate®
Find your next renter with Zillow Rental Manager. Plus, with online applications, you can quickly screen prospective tenants – for free.
$4,402/mo
Rent Zestimate®
Refinance and save
$5,138/mo
Est. payment
Refinancing to a lower rate could help reduce your monthly payments and save thousands over the life of the loan.
$5,138/mo
Est. payment
Explore your selling options
Work with a Zillow partner agent
Leverage their expertise and Zillow's premium Showcase listings to get your home seen by more buyers.
Get startedList with your own agent
Get your home in front of millions of buyers by listing it on Zillow.
Learn how to do itSell it yourself
Take full control of how buyers see your home on Zillow by listing For Sale by Owner (FSBO).
List your homeWhat's special
Finished walk-out lower levelQuiet country circleOpen post-and-beam constructionGenerous guest parkingLarge covered carportOriginal panelingWalls of glass
Zillow last checked:
Listing updated:
Listed by:
The Macchi Group 508-509-4236,
William Raveis R.E. & Home Services 781-235-5000,
Trina Macchi 508-509-4236
Bought with:
Erika Steele
REMAX Executive Realty
Source: MLS PIN,MLS#: 73468269
Facts & features
Interior
Bedrooms & bathrooms
- Bedrooms: 3
- Bathrooms: 2
- Full bathrooms: 2
- Main level bedrooms: 3
Primary bedroom
- Features: Bathroom - Full, Cathedral Ceiling(s), Beamed Ceilings, Window(s) - Picture, Exterior Access, Closet - Double, Flooring - Concrete
- Level: Main,First
Bedroom 2
- Features: Cathedral Ceiling(s), Beamed Ceilings, Closet - Double, Flooring - Concrete
- Level: Main,First
Bedroom 3
- Features: Cathedral Ceiling(s), Beamed Ceilings, Closet - Double, Flooring - Concrete
- Level: Main,First
Primary bathroom
- Features: Yes
Bathroom 1
- Features: Bathroom - Full, Bathroom - Tiled With Shower Stall
- Level: First
Bathroom 2
- Features: Bathroom - Full, Bathroom - Tiled With Tub & Shower, Closet - Linen, Flooring - Stone/Ceramic Tile
- Level: First
Dining room
- Features: Cathedral Ceiling(s), Beamed Ceilings, Flooring - Hardwood, Window(s) - Picture, Lighting - Overhead
- Level: Main,First
Family room
- Features: Exterior Access, Slider, Lighting - Overhead, Flooring - Concrete
- Level: Basement
Kitchen
- Features: Cathedral Ceiling(s), Beamed Ceilings, Flooring - Hardwood, Dining Area, Countertops - Stone/Granite/Solid, Exterior Access, Stainless Steel Appliances, Lighting - Overhead, Closet - Double
- Level: Main,First
Living room
- Features: Cathedral Ceiling(s), Beamed Ceilings, Flooring - Hardwood, Exterior Access, Slider, Lighting - Overhead
- Level: Main,First
Heating
- Baseboard, Radiant, Oil
Cooling
- Window Unit(s)
Appliances
- Included: Water Heater, Oven, Dishwasher, Microwave, Range, Refrigerator, Washer, Dryer, Water Treatment
- Laundry: Electric Dryer Hookup, Washer Hookup, Sink, In Basement
Features
- Flooring: Concrete, Hardwood
- Basement: Partially Finished,Walk-Out Access,Interior Entry
- Number of fireplaces: 2
- Fireplace features: Family Room, Living Room
Interior area
- Total structure area: 2,324
- Total interior livable area: 2,324 sqft
- Finished area above ground: 1,974
- Finished area below ground: 350
Property
Parking
- Total spaces: 6
- Parking features: Attached, Carport, Storage, Oversized, Off Street, Paved
- Attached garage spaces: 2
- Has carport: Yes
- Uncovered spaces: 4
Accessibility
- Accessibility features: No
Features
- Patio & porch: Deck - Wood
- Exterior features: Deck - Wood
- Has view: Yes
- View description: Water, Pond
- Has water view: Yes
- Water view: Pond,Water
Lot
- Size: 4 Acres
- Features: Easements, Gentle Sloping
Details
- Parcel number: M:0022 P:51,3796608
- Zoning: R1
Construction
Type & style
- Home type: SingleFamily
- Architectural style: Ranch
- Property subtype: Single Family Residence
Materials
- Post & Beam
- Foundation: Concrete Perimeter
- Roof: Rubber
Condition
- Year built: 1960
Utilities & green energy
- Sewer: Private Sewer
- Water: Private
- Utilities for property: for Gas Range, for Electric Oven, for Electric Dryer, Washer Hookup
Community & HOA
Community
- Features: Park, Walk/Jog Trails, Golf, Highway Access, House of Worship, Public School
HOA
- Has HOA: No
Location
- Region: Sutton
Financial & listing details
- Price per square foot: $329/sqft
- Tax assessed value: $505,100
- Annual tax amount: $6,071
- Date on market: 2/14/2026
- Exclusions: Chandeliers In Lr & Dr
Price history
| Date | Event | Price |
|---|---|---|
| 3/6/2026 | Sold | $765,000+13.3%$329/sqft |
Source: MLS PIN #73468269 Report a problem | ||
| 1/21/2026 | Contingent | $675,000$290/sqft |
Source: MLS PIN #73468269 Report a problem | ||
| 1/14/2026 | Listed for sale | $675,000+66.7%$290/sqft |
Source: MLS PIN #73468269 Report a problem | ||
| 3/19/2024 | Listed for rent | $1,200$1/sqft |
Source: Zillow Rentals Report a problem | ||
| 3/12/2020 | Sold | $405,000-4.7%$174/sqft |
Source: Public Record Report a problem | ||
| 11/18/2019 | Listed for sale | $425,000$183/sqft |
Source: William T. Lee Real Estate #72593781 Report a problem | ||
Public tax history
| Year | Property taxes | Tax assessment |
|---|---|---|
| 2025 | $6,071 -5.8% | $505,100 -0.6% |
| 2024 | $6,447 +7.6% | $508,400 +17.5% |
| 2023 | $5,993 -1.9% | $432,700 +7.5% |
| 2022 | $6,108 +9.7% | $402,400 +15.6% |
| 2021 | $5,568 +0.9% | $348,000 |
| 2020 | $5,519 +2.7% | $348,000 +7% |
| 2019 | $5,374 +3.4% | $325,300 +3.6% |
| 2018 | $5,195 +3.8% | $313,900 +3.5% |
| 2017 | $5,004 +1.2% | $303,300 +2.3% |
| 2016 | $4,946 +3.2% | $296,500 +3.2% |
| 2015 | $4,794 +1.5% | $287,400 +2.7% |
| 2014 | $4,725 +4.1% | $279,900 -4% |
| 2013 | $4,539 +4.9% | $291,500 -2.1% |
| 2012 | $4,326 +2% | $297,700 -7% |
| 2011 | $4,243 -1.1% | $320,200 -8% |
| 2010 | $4,290 +4% | $348,200 -3% |
| 2009 | $4,126 +3.9% | $358,800 +1.7% |
| 2008 | $3,970 +8.3% | $352,900 -6.3% |
| 2007 | $3,667 +1.3% | $376,500 +6.7% |
| 2006 | $3,621 -4.3% | $352,900 -4.1% |
| 2005 | $3,784 +5.3% | $368,100 +26.2% |
| 2004 | $3,594 +4.1% | $291,700 +0.2% |
| 2003 | $3,451 +4.1% | $291,000 +45.9% |
| 2002 | $3,316 | $199,500 |
Find assessor info on the county website
Neighborhood: 01590
Nearby homes
- $543,6003 bd2 ba1.5k sqft13 Westview Dr, Sutton, MA 01590Off Market
- $520,0003 bd2 ba2k sqft19 Westview Dr, Sutton, MA 01590Sold

- $593,7003 bd2 ba1.3k sqft11 Westview Dr, Sutton, MA 01590Off Market

- $825,7004 bd3 ba3.3k sqft12 Westview Dr, Sutton, MA 01590Off Market
- $946,9003 bd2 ba1.9k sqft13 1/2 Westview Dr, Sutton, MA 01590Off Market
- $791,5004 bd3 ba2.8k sqft8 Westview Dr, Sutton, MA 01590Off Market
- $550,1003 bd2 ba1.1k sqft25 Westview Dr, Sutton, MA 01590Off Market
- $670,7003 bd2 ba2k sqft28 Westview Dr, Sutton, MA 01590Off Market
Nearby schools
GreatSchools rating
- NASutton Early LearningGrades: PK-2Distance: 1 mi
- 7/10Sutton Middle SchoolGrades: 6-8Distance: 1 mi
- 8/10Sutton High SchoolGrades: 9-12Distance: 0.9 mi
Schools provided by the listing agent
- Elementary: Sutton Elementary
- Middle: Sutton Ms
- High: Sutton Hs
Source: MLS PIN. This data may not be complete. We recommend contacting the local school district to confirm school assignments for this home.
Get a cash offer in 3 minutes
Find out how much your home could sell for in as little as 3 minutes with a no-obligation cash offer.
Estimated market value
$778,700
Get a cash offer in 3 minutes
Find out how much your home could sell for in as little as 3 minutes with a no-obligation cash offer.
Estimated market value
$778,700
- Massachusetts
- Worcester County
- Sutton
- 01590
- 15 Westview Dr
