This charming gem in the highly desirable Brookshire Estates is move-in ready! Perfectly located near shopping, dining and schools, with easy access for commuters. The low-maintenance mostly-brick exterior oozes curb appeal. At the heart of the home, the spacious kitchen boasts stainless appliances & plenty of prep space, which opens to the inviting floor plan; a casual dining area & cozy hearth room w/ gas fireplace for chilly evenings. Versatile dining & office/sitting rooms border the welcoming foyer. Upstairs, the owner’s suite showcases a vaulted ceiling, walk-in closet, jetted tub, separate shower & dual vanities. The finished lower level offers a generous family room, wet bar, bathroom & large bonus room. The secluded backyard, framed by mature pine trees, features a large patio & lush landscaping!
Closed
Listed by: RE/MAX Alliance • Tara Riggs • Contact: 618-580-7470
Bought with: RE/MAX Alliance
$442,000
15 Weybridge Ct, Edwardsville, IL 62025
4beds
2,960sqft
Single Family Residence
Built in 1995
0.37 Acres Lot
$479,700 Zestimate®
$149/sqft
$3,394 Estimated rent
Home value
$479,700
$456,000 - $508,000
$3,394/mo
Zestimate® history
Owner options
List your home for rent
$3,394/mo
Rent Zestimate®
Find your next renter with Zillow Rental Manager. Plus, with online applications, you can quickly screen prospective tenants – for free.
$3,394/mo
Rent Zestimate®
Refinance and save
$3,098/mo
Est. payment
Refinancing to a lower rate could help reduce your monthly payments and save thousands over the life of the loan.
$3,098/mo
Est. payment
Explore your selling options
Work with a Zillow partner agent
Leverage their expertise and Zillow's premium Showcase listings to get your home seen by more buyers.
Get startedList with your own agent
Get your home in front of millions of buyers by listing it on Zillow.
Learn how to do itSell it yourself
Take full control of how buyers see your home on Zillow by listing For Sale by Owner (FSBO).
List your homeWhat's special
Zillow last checked:
Listing updated:
Listed by:
Tara Riggs 618-580-7470,
RE/MAX Alliance
Bought with:
Julie Fleck, 475125407
RE/MAX Alliance
Source: MARIS,MLS#: 24067043 Originating MLS: Southwestern Illinois Board of REALTORS
Originating MLS: Southwestern Illinois Board of REALTORSFacts & features
Interior
Bedrooms & bathrooms
- Bedrooms: 4
- Bathrooms: 4
- Full bathrooms: 2
- 1/2 bathrooms: 2
- Main level bathrooms: 1
Primary bedroom
- Features: Floor Covering: Carpeting, Wall Covering: Some
- Level: Upper
- Area: 192
- Dimensions: 16x12
Bedroom
- Features: Floor Covering: Carpeting, Wall Covering: Some
- Level: Upper
- Area: 121
- Dimensions: 11x11
Bedroom
- Features: Floor Covering: Carpeting, Wall Covering: Some
- Level: Upper
- Area: 132
- Dimensions: 12x11
Bedroom
- Features: Floor Covering: Carpeting, Wall Covering: Some
- Level: Upper
- Area: 120
- Dimensions: 12x10
Primary bathroom
- Features: Floor Covering: Ceramic Tile, Wall Covering: Some
- Level: Upper
- Area: 80
- Dimensions: 10x8
Bathroom
- Features: Floor Covering: Ceramic Tile, Wall Covering: None
- Level: Main
- Area: 20
- Dimensions: 4x5
Bathroom
- Features: Floor Covering: Carpeting, Wall Covering: None
- Level: Upper
- Area: 32
- Dimensions: 8x4
Bathroom
- Features: Floor Covering: Ceramic Tile, Wall Covering: None
- Level: Lower
- Area: 50
- Dimensions: 10x5
Bonus room
- Features: Floor Covering: Carpeting, Wall Covering: None
- Level: Lower
- Area: 110
- Dimensions: 10x11
Bonus room
- Features: Floor Covering: Carpeting, Wall Covering: None
- Level: Lower
- Area: 120
- Dimensions: 10x12
Breakfast room
- Features: Floor Covering: Wood Engineered, Wall Covering: Some
- Level: Main
- Area: 99
- Dimensions: 11x9
Dining room
- Features: Floor Covering: Wood Engineered, Wall Covering: Some
- Level: Main
- Area: 121
- Dimensions: 11x11
Family room
- Features: Floor Covering: Carpeting, Wall Covering: None
- Level: Lower
- Area: 240
- Dimensions: 20x12
Kitchen
- Features: Floor Covering: Wood Engineered, Wall Covering: Some
- Level: Main
- Area: 143
- Dimensions: 11x13
Laundry
- Features: Floor Covering: Ceramic Tile, Wall Covering: None
- Level: Main
- Area: 25
- Dimensions: 5x5
Living room
- Features: Floor Covering: Wood Engineered, Wall Covering: Some
- Level: Main
- Area: 234
- Dimensions: 18x13
Office
- Features: Floor Covering: Wood Engineered, Wall Covering: Some
- Level: Main
- Area: 165
- Dimensions: 15x11
Other
- Features: Floor Covering: Carpeting, Wall Covering: None
- Level: Lower
- Area: 156
- Dimensions: 13x12
Heating
- Forced Air, Natural Gas
Cooling
- Central Air, Electric
Appliances
- Included: Dishwasher, Disposal, Microwave, Electric Range, Electric Oven, Refrigerator, Stainless Steel Appliance(s), Gas Water Heater
- Laundry: Main Level
Features
- Kitchen/Dining Room Combo, Separate Dining, Vaulted Ceiling(s), Walk-In Closet(s), Bar, Breakfast Room, Pantry, Solid Surface Countertop(s), Separate Shower
- Flooring: Hardwood
- Doors: Sliding Doors
- Windows: Bay Window(s)
- Basement: Full,Partially Finished
- Number of fireplaces: 1
- Fireplace features: Living Room, Recreation Room
Interior area
- Total structure area: 2,960
- Total interior livable area: 2,960 sqft
- Finished area above ground: 1,929
- Finished area below ground: 1,030
Property
Parking
- Total spaces: 2
- Parking features: Attached, Garage
- Attached garage spaces: 2
Features
- Levels: Two
- Patio & porch: Patio
Lot
- Size: 0.37 Acres
- Dimensions: 100 x 161.49 IRR
- Features: Cul-De-Sac
Details
- Parcel number: 142152401102044
- Special conditions: Standard
Construction
Type & style
- Home type: SingleFamily
- Architectural style: Traditional,Other
- Property subtype: Single Family Residence
Materials
- Brick, Vinyl Siding
Condition
- Year built: 1995
Utilities & green energy
- Sewer: Public Sewer
- Water: Public
- Utilities for property: Natural Gas Available
Community & HOA
Community
- Subdivision: Brookshire Estates 2
Location
- Region: Edwardsville
Financial & listing details
- Price per square foot: $149/sqft
- Tax assessed value: $455,010
- Annual tax amount: $9,760
- Date on market: 10/28/2024
- Listing terms: Cash,Conventional,FHA,Assumable
- Ownership: Private
- Road surface type: Concrete
Price history
| Date | Event | Price |
|---|---|---|
| 11/8/2024 | Sold | $442,000+0.5%$149/sqft |
Source:  MARIS #24067043 Report a problem MARIS #24067043 Report a problem | ||
| 10/28/2024 | Pending sale | $440,000+51.8%$149/sqft |
Source: MARIS #24067043 Report a problem | ||
| 6/18/2015 | Sold | $289,900$98/sqft |
Source: MARIS #4406354 Report a problem | ||
| 5/6/2015 | Listed for sale | $289,900$98/sqft |
Source: RE/MAX PREFERRED PARTNERS #4406354 Report a problem | ||
Public tax history
| Year | Property taxes | Tax assessment |
|---|---|---|
| 2024 | $10,400 +8.6% | $151,670 +7.8% |
| 2023 | $9,579 +7.6% | $140,750 +8.2% |
| 2022 | $8,905 +4.2% | $130,110 +5.4% |
| 2021 | $8,549 +4.1% | $123,490 +3.9% |
| 2020 | $8,209 +0.8% | $118,850 +1.7% |
| 2019 | $8,147 | $116,860 +4.7% |
| 2018 | -- | $111,610 |
| 2017 | $7,972 +15.5% | $111,610 +2.2% |
| 2016 | $6,904 | $109,250 +7.9% |
| 2015 | $6,904 | $101,280 |
| 2014 | $6,904 | $101,280 |
| 2013 | $6,904 | $101,280 -2.3% |
| 2012 | -- | $103,700 -1.5% |
| 2011 | -- | $105,230 -0.4% |
| 2010 | -- | $105,680 +3.2% |
| 2009 | -- | $102,410 +11.5% |
| 2007 | -- | $91,840 +9.5% |
| 2005 | -- | $83,910 +20.2% |
| 2004 | $4,567 +4.8% | $69,820 +6.1% |
| 2003 | $4,359 +3.7% | $65,820 +4.7% |
| 2002 | $4,203 | $62,860 +4.6% |
| 2001 | -- | $60,090 -3.5% |
| 2000 | $4,151 | $62,240 |
Find assessor info on the county website
Neighborhood: 62025
Nearby homes
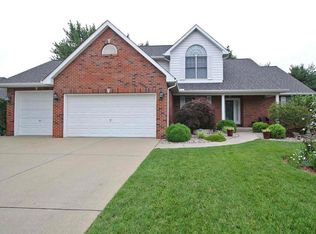
- $437,4004 bd3 ba3.3k sqft17 Weybridge Ct, Edwardsville, IL 62025Off Market
- $448,5003 bd4 ba2.5k sqft13 Weybridge Ct, Edwardsville, IL 62025Sold

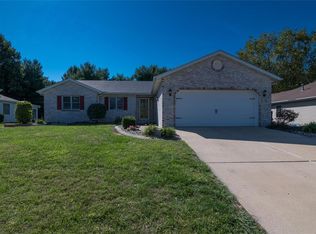
- $352,6003 bd3 ba2.6k sqft112 Behrens Dr, Edwardsville, IL 62025Off Market
- $321,7003 bd2 ba1.4k sqft110 Behrens Dr, Edwardsville, IL 62025Off Market
- $351,6003 bd2 ba1.6k sqft114 Behrens Dr, Edwardsville, IL 62025Off Market
- $422,0003 bd2 ba2.8k sqft19 Weybridge Ct, Edwardsville, IL 62025Off Market
- $434,6003 bd2 ba1.7k sqft11 Weybridge Ct, Edwardsville, IL 62025Off Market
- $355,5002 bd3 ba2.1k sqft108 Behrens Dr, Edwardsville, IL 62025Off Market
Nearby schools
GreatSchools rating
- NAGoshen Elementary SchoolGrades: PK-2Distance: 0.8 mi
- 8/10Liberty Middle SchoolGrades: 6-8Distance: 0.8 mi
- 6/10Edwardsville High SchoolGrades: 9-12Distance: 1.8 mi
Schools provided by the listing agent
- Elementary: Edwardsville Dist 7
- Middle: Edwardsville Dist 7
- High: Edwardsville
Source: MARIS. This data may not be complete. We recommend contacting the local school district to confirm school assignments for this home.
Get a cash offer in 3 minutes
Find out how much your home could sell for in as little as 3 minutes with a no-obligation cash offer.
Estimated market value
$479,700
Get a cash offer in 3 minutes
Find out how much your home could sell for in as little as 3 minutes with a no-obligation cash offer.
Estimated market value
$479,700
- Illinois
- Madison County
- Edwardsville
- 62025
- 15 Weybridge Ct
Nearby cities
Nearby zip codes
Other Edwardsville Topics
