Welcome home to this warm and inviting 4-bedroom, 2.5-bath beauty in the heart of Bridges of Summerville--a neighborhood loved for its community charm, amenities, and location within the highly sought-after Dorchester District 2 school district. Step inside to discover a freshly painted interior that feels clean, bright, and move-in ready. The main floor offers a practical and welcoming layout, including a spacious dining room perfect for gatherings, a large living area filled with natural light, and an eat-in kitchen with plenty of cabinet space and a walk-in pantry to keep everything organized. The powder room is conveniently tucked away for guests, and the covered front porch adds that extra touch of Lowcountry charm.Upstairs, the primary suite features a generously sized bedroom..walk-in closet, tile floors, walk-in shower, and garden tub a perfect place to relax after a long day. Three additional spacious bedrooms and a second full tiled bathroom give everyone room to spread out. Outside, you'll find a 2-car garage and backyard space ready for your personal touch whether that means a garden, a play area, or a quiet spot to sip your morning coffee. Enjoy access to two playgrounds, a community pool, and over 22 scenic catch-and-release fishing ponds. And just beyond the neighborhood, something truly special is coming: Pine Trace Park, a 300+ acre community park slated to open this year. Located right off Miles Jamison Road, it will feature an 18-hole disc golf course, a six-acre pond with a fishing pier, kayak launch and rentals, two dog parks, a playground, and a concession stand, making this home not just a place to live, but a place to thrive. The location is unmatched minutes from Summerville Medical Center, Boeing, Volvo, Joint Base Charleston, and Downtown Summerville, and just 45 minutes from Downtown Charleston and MUSC. Whether you're commuting, traveling, or exploring the area, you'll appreciate how connected you are while still feeling tucked into a true neighborhood.If you're looking for a home that balances space, comfort, and community this is it. Schedule your showing today and see why so many people love to call Bridges of Summerville home.
Closed
$362,500
15 Wheatfield Dr, Summerville, SC 29485
4beds
2,257sqft
Single Family Residence
Built in 2002
6,534 Square Feet Lot
$364,800 Zestimate®
$161/sqft
$2,562 Estimated rent
Home value
$364,800
$347,000 - $383,000
$2,562/mo
Zestimate® history
Owner options
List your home for rent
$2,562/mo
Rent Zestimate®
Find your next renter with Zillow Rental Manager. Plus, with online applications, you can quickly screen prospective tenants – for free.
$2,562/mo
Rent Zestimate®
Refinance and save
$2,155/mo
Est. payment
Refinancing to a lower rate could help reduce your monthly payments and save thousands over the life of the loan.
$2,155/mo
Est. payment
Explore your selling options
Work with a Zillow partner agent
Leverage their expertise and Zillow's premium Showcase listings to get your home seen by more buyers.
Get startedList with your own agent
Get your home in front of millions of buyers by listing it on Zillow.
Learn how to do itSell it yourself
Take full control of how buyers see your home on Zillow by listing For Sale by Owner (FSBO).
List your homeWhat's special
Zillow last checked:
Listing updated:
Listed by:
RE/MAX Southern Shores
Bought with:
Coldwell Banker Realty
Source: CTMLS,MLS#: 25018678
Facts & features
Interior
Bedrooms & bathrooms
- Bedrooms: 4
- Bathrooms: 3
- Full bathrooms: 2
- 1/2 bathrooms: 1
Rooms
- Room types: Family Room, Living/Dining Combo, Office, Utility Room, Breakfast Room, Eat-In-Kitchen, Family, Formal Living, Laundry, Pantry, Utility
Heating
- Central, Electric, Forced Air
Cooling
- Central Air
Appliances
- Laundry: Electric Dryer Hookup, Washer Hookup, Laundry Room
Features
- Ceiling - Blown, Garden Tub/Shower, Walk-In Closet(s), Ceiling Fan(s), Eat-in Kitchen, Formal Living, Pantry
- Flooring: Carpet, Ceramic Tile, Wood
- Windows: Window Treatments
- Has fireplace: No
Interior area
- Total structure area: 2,257
- Total interior livable area: 2,257 sqft
Property
Parking
- Total spaces: 2
- Parking features: Garage, Garage Door Opener
- Garage spaces: 2
Features
- Levels: Two
- Stories: 2
- Entry location: Ground Level
- Patio & porch: Patio
- Fencing: Back Yard,Wood
Lot
- Size: 6,534 Square Feet
Details
- Parcel number: 1540910004000
Construction
Type & style
- Home type: SingleFamily
- Architectural style: Traditional
- Property subtype: Single Family Residence
Materials
- Brick Veneer, Vinyl Siding
- Foundation: Slab
- Roof: Architectural
Condition
- New construction: No
- Year built: 2002
Utilities & green energy
- Sewer: Public Sewer
- Water: Public
- Utilities for property: Dominion Energy, Summerville CPW
Community & HOA
Community
- Features: Park, Pool, Trash
- Subdivision: Bridges of Summerville
Location
- Region: Summerville
Financial & listing details
- Price per square foot: $161/sqft
- Tax assessed value: $360,468
- Date on market: 1/9/2026
- Listing terms: Any,Cash,Conventional,FHA,State Housing Authority,VA Loan
Price history
| Date | Event | Price |
|---|---|---|
| 2/6/2026 | Sold | $362,500-2%$161/sqft |
Source:  CTMLS #25018678 Report a problem CTMLS #25018678 Report a problem | ||
| 1/9/2026 | Listed for sale | $370,000$164/sqft |
Source: CTMLS #25018678 Report a problem | ||
| 1/1/2026 | Listing removed | $370,000$164/sqft |
Source: CTMLS #25018678 Report a problem | ||
| 11/7/2025 | Price change | $370,000-2.6%$164/sqft |
Source: CTMLS #25018678 Report a problem | ||
| 10/4/2025 | Price change | $380,000-2.6%$168/sqft |
Source: CTMLS #25018678 Report a problem | ||
| 7/7/2025 | Listed for sale | $390,000+58.9%$173/sqft |
Source: CTMLS #25018678 Report a problem | ||
| 5/4/2023 | Listing removed | -- |
Source: Zillow Rentals Report a problem | ||
| 4/20/2023 | Price change | $2,150-0.9%$1/sqft |
Source: Zillow Rentals Report a problem | ||
| 3/23/2023 | Price change | $2,170-1.1%$1/sqft |
Source: Zillow Rentals Report a problem | ||
| 3/9/2023 | Price change | $2,195-4.4%$1/sqft |
Source: Zillow Rentals Report a problem | ||
| 2/9/2023 | Price change | $2,295-2.3%$1/sqft |
Source: Zillow Rentals Report a problem | ||
| 1/27/2023 | Listed for rent | $2,350+14.6%$1/sqft |
Source: Zillow Rentals Report a problem | ||
| 5/6/2022 | Listing removed | -- |
Source: Zillow Rental Network Premium Report a problem | ||
| 4/23/2022 | Listed for rent | $2,050+5.1%$1/sqft |
Source: Zillow Rental Network Premium Report a problem | ||
| 4/13/2021 | Listing removed | -- |
Source: Zillow Rental Network Premium Report a problem | ||
| 4/5/2021 | Listed for rent | $1,950$1/sqft |
Source: Zillow Rental Network Premium Report a problem | ||
| 8/29/2020 | Listing removed | $1,950$1/sqft |
Source: Oak Trust Properties, LLC Report a problem | ||
| 8/15/2020 | Price change | $1,950-2.3%$1/sqft |
Source: Oak Trust Properties Report a problem | ||
| 8/4/2020 | Listed for rent | $1,995$1/sqft |
Source: Oak Trust Properties Report a problem | ||
| 12/28/2018 | Sold | $245,500+0.2%$109/sqft |
Source: CTMLS #18028005 Report a problem | ||
| 12/20/2018 | Listed for sale | $245,000$109/sqft |
Source: Carolina One Real Estate - Main Street #18028005 Report a problem | ||
| 10/28/2018 | Pending sale | $245,000$109/sqft |
Source: Carolina One Real Estate - Main Street #18028005 Report a problem | ||
| 10/13/2018 | Listed for sale | $245,000+33.3%$109/sqft |
Source: Carolina One Real Estate #18028005 Report a problem | ||
| 2/20/2015 | Sold | $183,800-1.6%$81/sqft |
Source: CTMLS #1425432 Report a problem | ||
| 12/5/2014 | Price change | $186,700-2.7%$83/sqft |
Source: RE/MAX ADVANCED REALTY #1425432 Report a problem | ||
| 10/10/2014 | Listed for sale | $191,900+28.8%$85/sqft |
Source: RE/MAX ADVANCED REALTY #1425432 Report a problem | ||
| 3/25/2002 | Sold | $148,962$66/sqft |
Source: Public Record Report a problem | ||
Public tax history
| Year | Property taxes | Tax assessment |
|---|---|---|
| 2024 | -- | $14,418 +48% |
| 2023 | -- | $9,745 -33.3% |
| 2022 | -- | $14,618 +50% |
| 2021 | -- | $9,745 |
| 2020 | -- | $9,745 -33.3% |
| 2019 | $5,886 | $14,619 +85.5% |
| 2018 | $5,886 +260.9% | $7,880 |
| 2017 | $1,631 | $7,880 |
| 2016 | $1,631 | $7,880 -33.3% |
| 2015 | -- | $11,820 -93.8% |
| 2014 | -- | $190,440 +1566.1% |
| 2013 | $4,406 | $11,430 |
| 2012 | -- | $11,430 +50% |
| 2011 | -- | $7,620 |
| 2010 | -- | $7,620 +15.1% |
| 2009 | -- | $6,620 |
| 2008 | -- | $6,620 |
| 2007 | -- | $6,620 |
| 2005 | -- | $6,620 |
Find assessor info on the county website
Neighborhood: 29485
Nearby homes
- $355,0004 bd3 ba2k sqft17 Wheatfield Dr, Summerville, SC 29485Sold

- $366,4004 bd3 ba1.9k sqft13 Wheatfield Dr, Summerville, SC 29485Off Market

- $406,7004 bd3 ba2.3k sqft19 Wheatfield Dr, Summerville, SC 29485Off Market
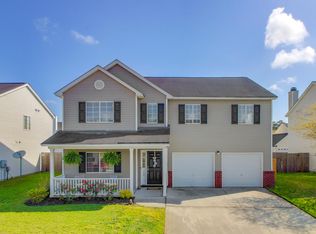
- $361,4004 bd2 ba2.1k sqft22 Regency Oaks Dr, Summerville, SC 29485Off Market
- $349,5003 bd2 ba1.8k sqft85 Creekside Dr, Summerville, SC 29485Off Market
- $290,1002 bd3 ba1.3k sqft87 Creekside Dr, Summerville, SC 29485Off Market
- $350,3604 bd3 ba2.1k sqft83 Creekside Dr, Summerville, SC 29485Sold
- $357,8004 bd2 ba1.9k sqft24 Regency Oaks Dr, Summerville, SC 29485Off Market
Nearby schools
GreatSchools rating
- 7/10Dr. Eugene Sires ElementaryGrades: PK-5Distance: 0.8 mi
- 4/10Gregg Middle SchoolGrades: 6-8Distance: 4 mi
- 8/10Ashley Ridge High SchoolGrades: 9-12Distance: 5.7 mi
Schools provided by the listing agent
- Elementary: Dr. Eugene Sires Elementary
- Middle: Gregg
- High: Ashley Ridge
Source: CTMLS. This data may not be complete. We recommend contacting the local school district to confirm school assignments for this home.
Get a cash offer in 3 minutes
Find out how much your home could sell for in as little as 3 minutes with a no-obligation cash offer.
Estimated market value
$364,800
Get a cash offer in 3 minutes
Find out how much your home could sell for in as little as 3 minutes with a no-obligation cash offer.
Estimated market value
$364,800
- South Carolina
- Dorchester County
- Summerville
- 29485
- 15 Wheatfield Dr
Nearby cities
Nearby zip codes
Other Summerville Topics
