Skip main navigation
Sold for $660,000
  • $660,000

    15 Wheel Meadow Ln, Longmeadow, MA 01106

    4beds
    2,780sqft
    Single Family Residence
    Built in 1954
    0.5 Acres Lot
    $725,200 Zestimate®
    $237/sqft
    $5,007 Estimated rent

    Home value

    $725,200

    $674,000 - $783,000

    $5,007/mo

    Zestimate® history
    Loading
    Loading...

    Owner options

    List your home for rent

    $5,007/mo

    Rent Zestimate®

    Find your next renter with Zillow Rental Manager. Plus, with online applications, you can quickly screen prospective tenants – for free.

    Learn more

    $5,007/mo

    Rent Zestimate®

    Refinance and save

    $4,321/mo

    Est. payment

    Refinancing to a lower rate could help reduce your monthly payments and save thousands over the life of the loan.

    See today's rates

    $4,321/mo

    Est. payment

    Explore your selling options

    Work with a Zillow partner agent

    Leverage their expertise and Zillow's premium Showcase listings to get your home seen by more buyers.

    Get started

    List with your own agent

    Get your home in front of millions of buyers by listing it on Zillow.

    Learn how to do it

    Sell it yourself

    Take full control of how buyers see your home on Zillow by listing For Sale by Owner (FSBO).

    List your home

    What's special

    Newer windowsGenerous interiorsHuge accent center islandTiled showerGreat roomSpacious mudroomPrivate bedroom wing
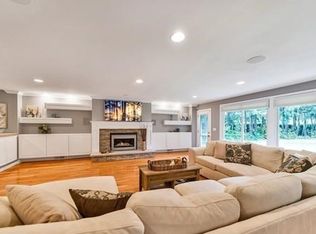
    EXTENSIVELY RENOVATED executive ranch w/fabulous flow loads of NATURAL LIGHT through newer windows, functional floorplan & generous interiors. Impressive kitchen/great room highlights plenty of wood cabinetry, soapstone countertops, tiled backsplash, stainless appliances & huge accent center island open to both dining area w/gas fireplace & great room beyond. Spacious mudroom handles life's daily routine featuring tile flooring, custom cubbies, wall of pantry closets, access to 2 car attached garage & full bath. Ensuite 4th bedroom could act as home office. Private bedroom wing showcases expansive primary suite w/generous walk-in closet & renovated bath w/large, tiled shower & double vanity plus dramatic vaulted ceiling sitting room, 2 additional bedrooms w/double closets & updated full bath. Renovated lower level offers over 2200 sq.ft. of living space including huge recreation room, media room, bedroom w/egress window, full bath & flex/exercise room. All this on large level lot.

    Zillow last checked:

    Listing updated:

    Listed by:

    Kristin Fitzpatrick 413-205-7012,

    William Raveis R.E. & Home Services 413-565-2111

    Bought with:

    Elizabeth Waterhouse

    Berkshire Hathaway HomeServices Realty Professionals

    Source: MLS PIN,MLS#: 73146101

    Facts & features

    Interior

    Bedrooms & bathrooms
    • Bedrooms: 4
    • Bathrooms: 4
    • Full bathrooms: 4
    • Main level bathrooms: 3
    • Main level bedrooms: 4
    Primary bedroom
    • Features: Bathroom - Full, Bathroom - Double Vanity/Sink, Skylight, Ceiling Fan(s), Vaulted Ceiling(s), Walk-In Closet(s), Flooring - Wall to Wall Carpet, Cable Hookup, Deck - Exterior, Exterior Access, Recessed Lighting, Remodeled, Lighting - Overhead
    • Level: Main,First
    Bedroom 2
    • Features: Flooring - Wall to Wall Carpet, Lighting - Overhead, Closet - Double
    • Level: Main,First
    Bedroom 3
    • Features: Flooring - Wall to Wall Carpet, Lighting - Overhead, Closet - Double
    • Level: Main,First
    Bedroom 4
    • Features: Bathroom - 3/4, Walk-In Closet(s), Flooring - Wall to Wall Carpet, Lighting - Overhead
    • Level: Main,First
    Bedroom 5
    • Features: Flooring - Vinyl, Cable Hookup, Recessed Lighting, Remodeled, Closet - Double
    • Level: Basement
    Primary bathroom
    • Features: Yes
    Bathroom 1
    • Features: Bathroom - Full, Bathroom - Tiled With Tub & Shower, Flooring - Stone/Ceramic Tile, Countertops - Stone/Granite/Solid, Remodeled, Lighting - Sconce, Lighting - Overhead
    • Level: Main,First
    Bathroom 2
    • Features: Bathroom - 3/4, Bathroom - Tiled With Shower Stall, Flooring - Stone/Ceramic Tile, Countertops - Stone/Granite/Solid, Enclosed Shower - Fiberglass, Remodeled, Wainscoting, Lighting - Sconce
    • Level: Main,First
    Bathroom 3
    • Features: Bathroom - Full, Bathroom - Double Vanity/Sink, Bathroom - Tiled With Tub & Shower, Flooring - Stone/Ceramic Tile, Countertops - Stone/Granite/Solid, Jacuzzi / Whirlpool Soaking Tub, Double Vanity, Dryer Hookup - Electric, Recessed Lighting, Remodeled, Washer Hookup, Lighting - Sconce, Lighting - Overhead
    • Level: Main,First
    Dining room
    • Features: Flooring - Hardwood, Open Floorplan, Recessed Lighting, Lighting - Overhead
    • Level: Main,First
    Family room
    • Features: Bathroom - Full, Closet, Flooring - Vinyl, Cable Hookup, Recessed Lighting, Remodeled
    • Level: Basement
    Kitchen
    • Features: Flooring - Hardwood, Dining Area, Countertops - Stone/Granite/Solid, Kitchen Island, Open Floorplan, Recessed Lighting, Remodeled, Stainless Steel Appliances, Gas Stove, Lighting - Pendant
    • Level: Main,First
    Living room
    • Features: Flooring - Hardwood, French Doors, Cable Hookup, Deck - Exterior, Open Floorplan, Recessed Lighting
    • Level: Main,First
    Heating
    • Forced Air, Natural Gas, Electric
    Cooling
    • Central Air
    Appliances
    • Included: Gas Water Heater, Water Heater, Oven, Dishwasher, Disposal, Microwave, Range, Refrigerator, Washer, Dryer, Vacuum System, Range Hood, Plumbed For Ice Maker
    • Laundry: Main Level, Electric Dryer Hookup, Washer Hookup, First Floor
    Features
    • Closet/Cabinets - Custom Built, Lighting - Overhead, Closet - Double, Cable Hookup, Recessed Lighting, Bathroom - 3/4, Bathroom - Tiled With Shower Stall, Closet - Linen, Countertops - Stone/Granite/Solid, Wainscoting, Lighting - Sconce, Closet, Mud Room, Exercise Room, Media Room, Bathroom, Foyer, Central Vacuum, Wired for Sound
    • Flooring: Tile, Carpet, Hardwood, Vinyl / VCT, Flooring - Stone/Ceramic Tile, Flooring - Vinyl, Flooring - Wall to Wall Carpet, Flooring - Hardwood
    • Doors: Insulated Doors, French Doors
    • Windows: Insulated Windows, Screens
    • Basement: Full,Crawl Space,Partially Finished,Interior Entry,Sump Pump
    • Number of fireplaces: 1
    • Fireplace features: Dining Room
    Interior area
    • Total structure area: 2,780
    • Total interior livable area: 2,780 sqft

    Property

    Parking
    • Total spaces: 6
    • Parking features: Attached, Garage Door Opener, Garage Faces Side, Paved Drive, Paved
    • Attached garage spaces: 2
    • Uncovered spaces: 4
    Accessibility
    • Accessibility features: No
    Features
    • Patio & porch: Porch, Deck - Composite
    • Exterior features: Porch, Deck - Composite, Rain Gutters, Storage, Sprinkler System, Screens
    Lot
    • Size: 0.50 Acres
    • Features: Corner Lot, Level
    Details
    • Parcel number: M:0753 B:0006 L:0040,2547478
    • Zoning: RA1

    Construction

    Type & style
    • Home type: SingleFamily
    • Architectural style: Ranch
    • Property subtype: Single Family Residence
    Materials
    • Frame
    • Foundation: Concrete Perimeter
    • Roof: Shingle,Rubber
    Condition
    • Remodeled
    • Year built: 1954

    Utilities & green energy

    • Electric: Circuit Breakers
    • Sewer: Public Sewer
    • Water: Public
    • Utilities for property: for Gas Range, for Electric Oven, for Electric Dryer, Washer Hookup, Icemaker Connection

    Community & neighborhood

    Security
    • Security features: Security System
    Community
    • Community features: Public Transportation, Shopping, Pool, Tennis Court(s), Park, Walk/Jog Trails, Golf, Medical Facility, Bike Path, Conservation Area, Highway Access, House of Worship, Private School, Public School, University
    Location
    • Region: Longmeadow

    Other

    Other facts
    • Road surface type: Paved

    Price history

    DateEventPrice
    9/22/2023Sold$660,000+0%$237/sqft
    Source: MLS PIN #73146101 Report a problem
    8/21/2023Pending sale$659,900$237/sqft
    Source: William Raveis Real Estate, Mortgage & Insurance #73146101 Report a problem
    8/21/2023Contingent$659,900$237/sqft
    Source: MLS PIN #73146101 Report a problem
    8/8/2023Listed for sale$659,900+94.1%$237/sqft
    Source: MLS PIN #73146101 Report a problem
    9/16/2009Sold$340,000+78.9%$122/sqft
    Source: Public Record Report a problem
    7/2/1997Sold$190,000$68/sqft
    Source: Public Record Report a problem

    Public tax history

    YearProperty taxesTax assessment
    2025$11,846 +2.1%$560,900
    2024$11,599 -0.5%$560,900 +10.3%
    2023$11,659 +5.4%$508,700 +13.3%
    2022$11,058 +4.2%$448,800 +4.6%
    2021$10,611 -0.8%$428,900
    2020$10,692 +9.1%$428,900 +5.4%
    2019$9,800 +7.9%$406,800 +9.1%
    2018$9,079 +3.2%$373,000
    2017$8,795 +2.4%$373,000 +5.6%
    2016$8,593 +3.5%$353,200 +0.5%
    2015$8,305 +34.7%$351,600 +5.8%
    2014$6,167 -11.1%$332,200 +3.1%
    2013$6,940 +6.2%$322,200 -3%
    2012$6,536 +1.4%$332,100 -3.4%
    2011$6,448 +2.6%$343,900
    2010$6,286 +1.9%$343,900 -4.6%
    2009$6,170 +2.3%$360,600 +1.4%
    2008$6,029 +20.1%$355,500 +9.9%
    2007$5,022 +0.2%$323,400 -1.5%
    2006$5,010 +15.4%$328,300 +42.9%
    2004$4,341 +4.8%$229,800
    2003$4,143 +0.9%$229,800 +12.8%
    2002$4,107 $203,800

    Find assessor info on the county website

    Neighborhood: 01106

    Nearby schools

    GreatSchools rating
    Schools provided by the listing agent
    • Elementary: Center
    • Middle: Williams
    • High: Longmeadow

    Source: MLS PIN. This data may not be complete. We recommend contacting the local school district to confirm school assignments for this home.

    Get pre-qualified for a loan
    At Zillow Home Loans, we can pre-qualify you in as little as 5 minutes with no impact to your credit score.

    An equal housing lender. NMLS #10287.

    Sell for more on Zillow
    Get a Zillow Showcase℠ listing at no additional cost and you could sell for .
    $725,200
    2% more
    +$14,504
    With Zillow Showcase(estimated)
    $739,704