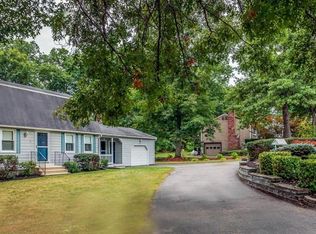
New England Cape offers very nice circular floor plan with very spacious rooms. Lots of natural light and tree lined level back yard. 2-car attached garage with storage above, with potential for 2nd story. Enclosed breezeway greets you with ample room for coats and boots! The remodeled, oversize kitchen boasts corian counter tops as well as the undermount double sink. Recessed lighting, hardwood floors, a custom designed secretary with beautiful stained glass cabinetry, and fully equipped kitchen. Also a remodeled 1/2 bath off the kitchen. Large doorway to a front to back Living Room-Dining Room combination is accented by a beautiful fireplace and lots of natural lighting. Den or home office on the main level is also nice size and has hardwood flooring with a closet and fan. Upstairs offers 3 bedrooms, hardwood flooring in every room and a remodeled full bath with a jetted tub-shower combo. Family Rm has a fireplace and access to the exterior. Workshop and utilities in unfinish area.
Sold for $599,000
$599,000
15 Wheelock St, Shrewsbury, MA 01545
3beds
2,161sqft
Single Family Residence
Built in 1971
0.56 Acres Lot
$-- Zestimate®
$277/sqft
$-- Estimated rent
Home value
Not available
Estimated sales range
Not available
Not available
Zestimate® history
Owner options
List your home for rent
Find your next renter with Zillow Rental Manager. Plus, with online applications, you can quickly screen prospective tenants – for free.
Refinance and save
$3,808/mo
Est. payment
Refinancing to a lower rate could help reduce your monthly payments and save thousands over the life of the loan.
$3,808/mo
Est. payment
Explore your selling options
Work with a Zillow partner agent
Leverage their expertise and Zillow's premium Showcase listings to get your home seen by more buyers.
Get startedList with your own agent
Get your home in front of millions of buyers by listing it on Zillow.
Learn how to do itSell it yourself
Take full control of how buyers see your home on Zillow by listing For Sale by Owner (FSBO).
List your homeWhat's special
Zillow last checked:
Listing updated:
Listed by:
Susan Kronlund 508-320-8797,
RE/MAX Vision 508-842-3000
Bought with:
Susan Kronlund
RE/MAX Vision
Source: MLS PIN,MLS#: 73198658
Facts & features
Interior
Bedrooms & bathrooms
- Bedrooms: 3
- Bathrooms: 2
- Full bathrooms: 1
- 1/2 bathrooms: 1
Primary bedroom
- Features: Flooring - Hardwood, Lighting - Overhead, Closet - Double
- Level: Second
Bedroom 2
- Features: Flooring - Hardwood, Lighting - Overhead, Closet - Double
- Level: Second
Bedroom 3
- Features: Closet, Flooring - Hardwood
- Level: Second
Primary bathroom
- Features: No
Bathroom 1
- Features: Bathroom - Tiled With Tub & Shower, Remodeled
- Level: First
Bathroom 2
- Features: Bathroom - Half, Flooring - Hardwood, Remodeled
- Level: Second
Dining room
- Features: Flooring - Hardwood, Lighting - Overhead
- Level: First
Family room
- Features: Closet, Flooring - Wall to Wall Carpet, Exterior Access, Storage
- Level: Basement
Kitchen
- Features: Bathroom - Half, Closet/Cabinets - Custom Built, Flooring - Hardwood, Dining Area, Exterior Access, Recessed Lighting, Remodeled
- Level: First
Living room
- Features: Flooring - Hardwood
- Level: First
Office
- Features: Ceiling Fan(s), Closet, Flooring - Hardwood
- Level: First
Heating
- Electric Baseboard, Heat Pump, Electric
Cooling
- Heat Pump, Ductless
Appliances
- Included: Electric Water Heater, Water Heater, Range, Dishwasher, Disposal, Trash Compactor, Microwave, Refrigerator, Washer, Dryer, Water Treatment
- Laundry: Dryer Hookup - Electric, Washer Hookup, First Floor, Electric Dryer Hookup
Features
- Closet, Lighting - Overhead, Ceiling Fan(s), Entry Hall, Home Office, High Speed Internet
- Flooring: Tile, Carpet, Hardwood, Concrete, Flooring - Hardwood
- Doors: French Doors
- Windows: Insulated Windows, Screens
- Basement: Full,Walk-Out Access,Interior Entry,Radon Remediation System,Concrete,Unfinished
- Number of fireplaces: 2
- Fireplace features: Family Room, Living Room
Interior area
- Total structure area: 2,161
- Total interior livable area: 2,161 sqft
Property
Parking
- Total spaces: 6
- Parking features: Attached, Garage Door Opener, Storage, Workshop in Garage, Paved Drive, Off Street, Driveway, Paved
- Attached garage spaces: 2
- Uncovered spaces: 4
Features
- Patio & porch: Deck - Exterior, Deck - Wood
- Exterior features: Deck - Wood, Rain Gutters, Screens
- Waterfront features: Beach Access, Lake/Pond, 1 to 2 Mile To Beach, Beach Ownership(Private, Public)
Lot
- Size: 0.56 Acres
- Features: Level
Details
- Additional structures: Workshop
- Zoning: RES A
Construction
Type & style
- Home type: SingleFamily
- Architectural style: Cape
- Property subtype: Single Family Residence
Materials
- Frame
- Foundation: Concrete Perimeter
- Roof: Shingle
Condition
- Year built: 1971
Utilities & green energy
- Electric: Circuit Breakers
- Sewer: Private Sewer
- Water: Public
- Utilities for property: for Electric Range, for Electric Oven, for Electric Dryer, Washer Hookup
Community & neighborhood
Security
- Security features: Security System
Community
- Community features: Public Transportation, Shopping, Tennis Court(s), Park, Walk/Jog Trails, Medical Facility, Conservation Area, Highway Access, Private School, Public School, T-Station
Location
- Region: Shrewsbury
- Subdivision: Wachusett Neighborhood
Other
Other facts
- Listing terms: Contract
- Road surface type: Paved
Price history
| Date | Event | Price |
|---|---|---|
| 2/29/2024 | Sold | $599,000$277/sqft |
Source: MLS PIN #73198658 Report a problem | ||
| 2/1/2024 | Listed for sale | $599,000$277/sqft |
Source: MLS PIN #73198658 Report a problem | ||
Public tax history
Tax history is unavailable.
Neighborhood: 01545
Nearby schools
GreatSchools rating
- 5/10Walter J. Paton Elementary SchoolGrades: K-4Distance: 1.1 mi
- 9/10Oak Middle SchoolGrades: 7-8Distance: 1.8 mi
- 9/10Shrewsbury Sr High SchoolGrades: 9-12Distance: 1.3 mi
Schools provided by the listing agent
- Elementary: Paton
- Middle: Sherwood/Oak
- High: Shrewsbury
Source: MLS PIN. This data may not be complete. We recommend contacting the local school district to confirm school assignments for this home.


Get pre-qualified for a loan
At Zillow Home Loans, we can pre-qualify you in as little as 5 minutes with no impact to your credit score.An equal housing lender. NMLS #10287.
- Massachusetts
- Worcester County
- Shrewsbury
- 01545
- 15 Wheelock St
Nearby cities
Nearby zip codes
Other Shrewsbury Topics
