Welcome to your dream home in this picturesque, tree-lined subdivision. You'll immediately feel the warmth of this established community. Nestled on a private cul-de-sac lot, this custom-built home boasts high-end finishes throughout, including durable Hardiplank siding, site-finished hardwoods, tile floors, and exquisite wood molding. A rocking chair front porch greets you as you step inside. The impressive two-story foyer & formal dining area flow seamlessly into a spacious family room with soaring ceilings. This open layout leads to a large kitchen & breakfast nook, creating an ideal space for entertaining guests. The generously sized primary bedroom with an en-suite bath is conveniently located on the 1st floor, offering comfort and privacy. Discover two additional bedrooms, a full bath, & a versatile bonus room on the second floor. This home perfectly balances unique custom features typically found in classic homes with modern updates, including a remodeled kitchen and stylish new lighting that exudes a modern farmhouse chic aesthetic. New roof 2019 & HVAC 2020. Enjoy crisp fall evenings on the screened-in porch or gather around the backyard fire pit for cozy nights under the stars. The neighborhood also features a playground and walking trails, making it perfect for outdoor enthusiasts. Located near I-40 and I-95 in the rapidly growing McGee's Crossroads area of Johnston County, this home offers both tranquility and convenience. Don't miss out on this gem—it won't disappoint!
Sold for $438,000
$438,000
15 Whisper Oaks Ct, Smithfield, NC 27577
3beds
2,434sqft
Single Family Residence, Residential
Built in 2007
0.63 Acres Lot
$451,800 Zestimate®
$180/sqft
$2,421 Estimated rent
Home value
$451,800
$429,000 - $474,000
$2,421/mo
Zestimate® history
Owner options
List your home for rent
$2,421/mo
Rent Zestimate®
Find your next renter with Zillow Rental Manager. Plus, with online applications, you can quickly screen prospective tenants – for free.
$2,421/mo
Rent Zestimate®
Refinance and save
$2,637/mo
Est. payment
Refinancing to a lower rate could help reduce your monthly payments and save thousands over the life of the loan.
$2,637/mo
Est. payment
Explore your selling options
Work with a Zillow partner agent
Leverage their expertise and Zillow's premium Showcase listings to get your home seen by more buyers.
Get startedList with your own agent
Get your home in front of millions of buyers by listing it on Zillow.
Learn how to do itSell it yourself
Take full control of how buyers see your home on Zillow by listing For Sale by Owner (FSBO).
List your homeWhat's special
Rocking chair front porchHigh-end finishesVersatile bonus roomExquisite wood moldingImpressive two-story foyerSpacious family roomLarge kitchen
Zillow last checked:
Listing updated:
Listed by:
Gina Hesse 919-773-0991,
RE/MAX SOUTHLAND REALTY II
Bought with:
Marsha House, 311116
RE/MAX SOUTHLAND REALTY II
Source: Doorify MLS,MLS#: 10056500
Facts & features
Interior
Bedrooms & bathrooms
- Bedrooms: 3
- Bathrooms: 3
- Full bathrooms: 2
- 1/2 bathrooms: 1
Heating
- Electric, Heat Pump
Cooling
- Heat Pump
Appliances
- Included: Dishwasher, Electric Range, Microwave, Range
- Laundry: Laundry Room, Main Level
Features
- Bar, Cathedral Ceiling(s), Ceiling Fan(s), Crown Molding, Double Vanity, Entrance Foyer, Granite Counters, High Ceilings, Open Floorplan, Pantry, Master Downstairs, Room Over Garage
- Flooring: Carpet, Ceramic Tile, Hardwood
- Basement: Crawl Space
Interior area
- Total structure area: 2,434
- Total interior livable area: 2,434 sqft
- Finished area above ground: 2,434
- Finished area below ground: 0
Property
Parking
- Total spaces: 7
- Parking features: Garage - Attached
- Attached garage spaces: 2
Features
- Levels: Two
- Stories: 2
- Patio & porch: Covered, Front Porch, Rear Porch, Screened
- Exterior features: Private Yard
- Has view: Yes
Lot
- Size: 0.63 Acres
- Features: Back Yard, Cul-De-Sac, Hardwood Trees
Details
- Parcel number: 07G07010H
- Special conditions: Standard
Construction
Type & style
- Home type: SingleFamily
- Architectural style: Transitional
- Property subtype: Single Family Residence, Residential
Materials
- HardiPlank Type, Shingle Siding
- Foundation: Block, Brick/Mortar
- Roof: Shingle
Condition
- New construction: No
- Year built: 2007
Utilities & green energy
- Sewer: Septic Tank
- Water: Public
Community & HOA
Community
- Features: Park, Playground
- Subdivision: Forest Oaks
HOA
- Has HOA: Yes
- Amenities included: Playground, Trail(s)
- Services included: None
- HOA fee: $48 monthly
Location
- Region: Smithfield
Financial & listing details
- Price per square foot: $180/sqft
- Tax assessed value: $443,110
- Annual tax amount: $2,477
- Date on market: 10/4/2024
Price history
| Date | Event | Price |
|---|---|---|
| 10/30/2024 | Sold | $438,000+0.7%$180/sqft |
Source:  Doorify MLS #10056500 Report a problem Doorify MLS #10056500 Report a problem | ||
| 10/8/2024 | Pending sale | $435,000$179/sqft |
Source: Doorify MLS #10056500 Report a problem | ||
| 10/6/2024 | Listing removed | $435,000$179/sqft |
Source: Doorify MLS #10056500 Report a problem | ||
| 10/4/2024 | Listed for sale | $435,000+55.4%$179/sqft |
Source: Doorify MLS #10056500 Report a problem | ||
| 9/27/2019 | Sold | $280,000-0.9%$115/sqft |
Source: Doorify MLS #2263746 Report a problem | ||
| 9/27/2019 | Listed for sale | $282,500$116/sqft |
Source: Allen Tate/Raleigh-Glenwood #2263746 Report a problem | ||
| 8/18/2019 | Pending sale | $282,500$116/sqft |
Source: Allen Tate/Raleigh-Glenwood #2263746 Report a problem | ||
| 6/26/2019 | Listed for sale | $282,500+2.7%$116/sqft |
Source: Allen Tate/Raleigh-Glenwood #2263746 Report a problem | ||
| 7/31/2008 | Sold | $275,000$113/sqft |
Source: Public Record Report a problem | ||
Public tax history
| Year | Property taxes | Tax assessment |
|---|---|---|
| 2025 | $2,814 +24.8% | $443,110 +59.2% |
| 2024 | $2,255 +5.2% | $278,400 |
| 2023 | $2,144 -2.5% | $278,400 |
| 2022 | $2,199 | $278,400 |
| 2021 | $2,199 -7.3% | $278,400 |
| 2020 | $2,374 +8.9% | $278,400 +4.7% |
| 2019 | $2,180 +3.7% | $265,840 +6.3% |
| 2018 | $2,101 | $250,140 |
| 2017 | $2,101 | $250,140 |
| 2016 | $2,101 | $250,140 |
| 2015 | $2,101 | $250,140 |
| 2014 | $2,101 | $250,140 |
| 2013 | -- | $250,140 |
| 2012 | -- | $250,140 |
| 2011 | -- | $250,140 |
| 2010 | -- | -- |
| 2009 | -- | -- |
| 2008 | -- | -- |
Find assessor info on the county website
Neighborhood: 27577
Nearby homes
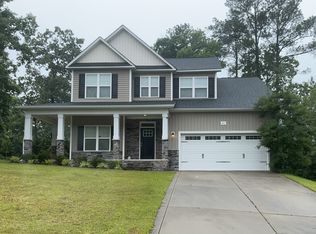
- $361,2004 bd3 ba2k sqft23 Whisper Oaks Ct, Smithfield, NC 27577Off Market
- $478,0003 bd2 ba2.5k sqft122 Garden Oaks Dr, Smithfield, NC 27577Off Market
- $446,1003 bd3 ba2.2k sqft136 Garden Oaks Dr, Smithfield, NC 27577Off Market
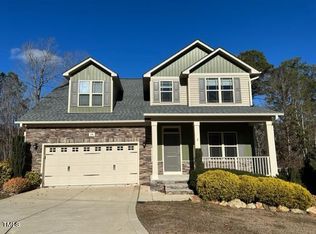
- $375,0003 bd3 ba2.1k sqft24 Whisper Oaks Ct, Smithfield, NC 27577Sold
- $395,7003 bd3 ba1.9k sqft2241 Smith Rd, Smithfield, NC 27577Off Market
- $431,2003 bd3 ba2k sqft100 Garden Oaks Dr, Smithfield, NC 27577Off Market
- $--0.62 Acres100 Garden Oaks Dr #70, Smithfield, NC 27577Off Market
- $353,6003 bd2 ba2.2k sqft127 Garden Oaks Dr, Smithfield, NC 27577Off Market
Nearby schools
GreatSchools rating
- 8/10McGee's Crossroads ElementaryGrades: PK-5Distance: 5.2 mi
- 9/10McGee's Crossroads Middle SchoolGrades: 6-8Distance: 5 mi
- 4/10West Johnston HighGrades: 9-12Distance: 3 mi
Schools provided by the listing agent
- Elementary: Johnston - McGees Crossroads
- Middle: Johnston - McGees Crossroads
- High: Johnston - W Johnston
Source: Doorify MLS. This data may not be complete. We recommend contacting the local school district to confirm school assignments for this home.
Get a cash offer in 3 minutes
Find out how much your home could sell for in as little as 3 minutes with a no-obligation cash offer.
Estimated market value
$451,800
Get a cash offer in 3 minutes
Find out how much your home could sell for in as little as 3 minutes with a no-obligation cash offer.
Estimated market value
$451,800
- North Carolina
- Johnston County
- Smithfield
- 27577
- 15 Whisper Oaks Ct
Nearby cities
Nearby zip codes
Other Smithfield Topics
