One or more photo(s) has been virtually staged. *** PRICE REDUCED BY $10,000 *** WELCOME TO YOUR SLICE OF PARADISE IN ROTONDA WEST — an iconic, master-planned community that has been thoughtfully arranged in a distinctive circular layout, with 26+ miles of picturesque canals and lush greenbelts winding through each “slice” of the community. Nestled in the White Marsh section — one of Rotonda’s most desirable neighborhoods — this 3-bed, 2-bath, 3-car garage POOL home is a rare gem. Move-in ready with a 2022 ROOF, this residence fuses comfort, style, and functionality. Key Features & Highlights: Vaulted ceilings, tile flooring, and an OPEN FLOOR-PLAN create an airy, bright atmosphere — perfect for both entertaining and relaxing. Eat-in breakfast bar, abundant cabinets, granite counters, and sleek Samsung appliances. The thoughtful SPLIT-BEDROOM FLOORPLAN ensures privacy — your primary suite is tucked away from the two spacious guest bedrooms. A large laundry room with dedicated built-in desk for an office space makes work and chores easier and more efficient. Enjoy the SCREENED IN HEATED SALTWATER POOL, backed by a peaceful GREENBELT for added PRIVACY. A dedicated POOL BATHROOM provides effortless access from the lanai—perfect for keeping wet feet out of the main living areas. Fenced backyard, CIRCULAR DRIVEWAY, screened front porch, and an additional SIDE PATIO. The THREE-CAR GARAGE is designed with a drop down screen to catch those refreshing Florida breezes. Located in Flood Zone X: NO FLOOD ZONE and LOW ANNUAL HOA. Why You’ll Love Living Here: Community & Lifestyle- Living in Rotonda West isn’t just about the house — it’s about embracing a lifestyle. This is a DEED-RESTRICTED, well-maintained community with deep roots and a strong Association. Nature lovers, rejoice: Walk, bike, or hike on scenic trails like the Broadmoor Walking Trail, which winds around stunning lagoons and lush landscapes. FIVE CHAMPIONSHIP GOLF COURSES — including The Hills, The Palms, The Links, and the expansive 27-hole Long Marsh — are woven into the community. Water recreation abounds: With 26 miles of canals you can fish, boat, and immerse yourself in nature’s beauty. Central hub of community: The heart of the community features a park with playgrounds, tennis courts, walking paths, and gathering spaces — perfect for family time or getting involved. Wildlife sanctuary: Rotonda West is a designated bird sanctuary, making it a haven for birdwatching and nature lovers. Proximity to coastal gems: You’re just a short drive from Gulf Coast beaches, Boca Grande, Charlotte Harbor, and the Myakka River — prime spots for boating, fishing, shelling, sunsets, and soaking up Florida’s natural beauty. Vibrant, active lifestyle: The community supports clubs, recreation, and social engagement — from tennis to hiking to boating, you’ll always find something to enjoy. Perfect Fit For… Buyers who want a forever home in a stable, well-kept community ~ Boating or fishing enthusiasts who value access to calm canals and natural waterways ~ Golf lovers who want to call one of Rotonda’s award-winning courses their “backyard” ~ Families or retire-ees looking for an active, serene Florida lifestyle with parks, trails, and water right outside the door. PLEASE ENJOY THE INTERACTIVE 3D VIRTUAL TOUR LINK ATTACHED TO THIS LISITNG AND EXPERIENCE THE INSIDE OF THE HOME FROM EVERY ANGLE RIGHT NOW.
Sold for $330,000
$330,000
15 WHITE MARSH LANE, ROTONDA WEST, FL 33947
3beds
1,614sqft
Single Family Residence
Built in 2003
8,799 Square Feet Lot
$329,700 Zestimate®
$204/sqft
$2,944 Estimated rent
Home value
$329,700
$297,000 - $366,000
$2,944/mo
Zestimate® history
Owner options
List your home for rent
$2,944/mo
Rent Zestimate®
Find your next renter with Zillow Rental Manager. Plus, with online applications, you can quickly screen prospective tenants – for free.
$2,944/mo
Rent Zestimate®
Refinance and save
$2,243/mo
Est. payment
Refinancing to a lower rate could help reduce your monthly payments and save thousands over the life of the loan.
$2,243/mo
Est. payment
Explore your selling options
Work with a Zillow partner agent
Leverage their expertise and Zillow's premium Showcase listings to get your home seen by more buyers.
Get startedList with your own agent
Get your home in front of millions of buyers by listing it on Zillow.
Learn how to do itSell it yourself
Take full control of how buyers see your home on Zillow by listing For Sale by Owner (FSBO).
List your homeWhat's special
Additional side patioGranite countersEat-in breakfast barOpen floor-planFenced backyardSleek samsung appliancesScreened front porch
Zillow last checked:
Listing updated:
Listed by:
Kacey Lynn 941-735-1733,
PREFERRED SHORE LLC 941-999-1179
Bought with:
Elana Lamparello, 3503902
ANDERSON DAVIS REAL ESTATE INC
Source: Stellar MLS,MLS#: A4672675 Originating MLS: Sarasota - Manatee
Originating MLS: Sarasota - Manatee
Facts & features
Interior
Bedrooms & bathrooms
- Bedrooms: 3
- Bathrooms: 2
- Full bathrooms: 2
Rooms
- Room types: Den/Library/Office, Utility Room
Primary bedroom
- Features: Ceiling Fan(s), En Suite Bathroom, Handicapped Accessible, Shower No Tub, Single Vanity, Water Closet/Priv Toilet, Walk-In Closet(s)
- Level: First
- Area: 156 Square Feet
- Dimensions: 12x13
Bedroom 2
- Features: Built-in Closet
- Level: First
- Area: 143 Square Feet
- Dimensions: 11x13
Bedroom 3
- Features: Built-in Closet
- Level: First
- Area: 110 Square Feet
- Dimensions: 10x11
Dining room
- Level: First
- Area: 72 Square Feet
- Dimensions: 8x9
Kitchen
- Features: Breakfast Bar, Pantry, Granite Counters
- Level: First
- Area: 132 Square Feet
- Dimensions: 12x11
Living room
- Level: First
- Area: 378 Square Feet
- Dimensions: 18x21
Utility room
- Features: Built-in Features
- Level: First
- Area: 68 Square Feet
- Dimensions: 17x4
Heating
- Central, Electric
Cooling
- Central Air
Appliances
- Included: Dishwasher, Dryer, Electric Water Heater, Microwave, Range, Refrigerator, Washer
- Laundry: Inside, Laundry Room
Features
- Ceiling Fan(s), Kitchen/Family Room Combo, Living Room/Dining Room Combo, Open Floorplan, Primary Bedroom Main Floor, Split Bedroom, Stone Counters, Vaulted Ceiling(s), Walk-In Closet(s)
- Flooring: Tile, Vinyl
- Doors: Sliding Doors
- Windows: Hurricane Shutters
- Has fireplace: No
Interior area
- Total structure area: 2,470
- Total interior livable area: 1,614 sqft
Property
Parking
- Total spaces: 3
- Parking features: Circular Driveway, Driveway
- Attached garage spaces: 3
- Has uncovered spaces: Yes
Accessibility
- Accessibility features: Accessible Full Bath, Visitor Bathroom
Features
- Levels: One
- Stories: 1
- Patio & porch: Enclosed, Front Porch, Patio, Screened
- Exterior features: Irrigation System, Lighting, Storage
- Has private pool: Yes
- Pool features: Gunite, Heated, In Ground, Outside Bath Access, Salt Water, Screen Enclosure
- Has view: Yes
- View description: Park/Greenbelt
Lot
- Size: 8,799 Square Feet
- Dimensions: 80 x 110
- Features: Landscaped, Near Golf Course
- Residential vegetation: Mature Landscaping
Details
- Parcel number: 412119331004
- Zoning: RSF5
- Special conditions: None
Construction
Type & style
- Home type: SingleFamily
- Property subtype: Single Family Residence
Materials
- Block, Stucco
- Foundation: Slab
- Roof: Shingle
Condition
- New construction: No
- Year built: 2003
Utilities & green energy
- Sewer: Public Sewer
- Water: Public
- Utilities for property: Electricity Connected, Public, Sewer Connected, Water Connected
Community & HOA
Community
- Features: Clubhouse, Deed Restrictions, Golf, Park, Playground
- Security: Smoke Detector(s)
- Pet fee: $0 monthly
- Subdivision: ROTONDA WHITE MARSH
HOA
- Has HOA: Yes
- HOA fee: $16 monthly
- HOA name: Derrick Hedges
- HOA phone: 941-697-6788
Location
- Region: Rotonda West
Financial & listing details
- Price per square foot: $204/sqft
- Tax assessed value: $323,351
- Annual tax amount: $2,845
- Date on market: 11/21/2025
- Cumulative days on market: 28 days
- Listing terms: Cash,Conventional,FHA,VA Loan
- Ownership: Fee Simple
- Total actual rent: 0
- Electric utility on property: Yes
- Road surface type: Asphalt
Price history
| Date | Event | Price |
|---|---|---|
| 1/27/2026 | Sold | $330,000-2.9%$204/sqft |
Source:  Stellar MLS #A4672675 Report a problem Stellar MLS #A4672675 Report a problem | ||
| 12/19/2025 | Pending sale | $340,000$211/sqft |
Source: Stellar MLS #A4672675 Report a problem | ||
| 12/10/2025 | Price change | $340,000-2.9%$211/sqft |
Source: Stellar MLS #A4672675 Report a problem | ||
| 11/21/2025 | Listed for sale | $350,000-9.1%$217/sqft |
Source: Stellar MLS #A4672675 Report a problem | ||
| 3/14/2025 | Listing removed | $385,000$239/sqft |
Source: Stellar MLS #C7500340 Report a problem | ||
| 11/20/2024 | Listed for sale | $385,000+71.1%$239/sqft |
Source: Stellar MLS #C7500340 Report a problem | ||
| 1/10/2008 | Sold | $225,000+2400%$139/sqft |
Source: Public Record Report a problem | ||
| 6/12/2002 | Sold | $9,000$6/sqft |
Source: Public Record Report a problem | ||
Public tax history
| Year | Property taxes | Tax assessment |
|---|---|---|
| 2025 | $2,983 +2.7% | $165,417 +2.9% |
| 2024 | $2,904 +1.5% | $160,755 +3% |
| 2023 | $2,862 +4.1% | $156,073 +3% |
| 2022 | $2,750 +0.4% | $151,527 +3% |
| 2021 | $2,739 +10.1% | $147,114 +1.4% |
| 2020 | $2,487 +12.4% | $145,083 +2.3% |
| 2019 | $2,212 +7.3% | $141,821 +1.9% |
| 2018 | $2,062 | $139,177 +2.1% |
| 2017 | $2,062 +1.2% | $136,314 +2.1% |
| 2016 | $2,038 +0.7% | $133,510 +0.7% |
| 2015 | $2,023 +0.4% | $132,582 +0.8% |
| 2014 | $2,015 +27.2% | $131,530 +3.2% |
| 2013 | $1,584 +4.4% | $127,420 -5.6% |
| 2012 | $1,518 -7% | $135,012 |
| 2011 | $1,632 -7.2% | $135,012 -3.7% |
| 2010 | $1,759 -29.6% | $140,257 -27.5% |
| 2009 | $2,498 | $193,359 +11.8% |
| 2007 | -- | $172,927 |
| 2006 | -- | $172,927 +6.1% |
| 2005 | -- | $163,000 +2436.2% |
| 2004 | -- | $6,427 |
Find assessor info on the county website
Neighborhood: 33947
Nearby homes
- $271,7003 bd2 ba1.6k sqft13 White Marsh Ln, Rotonda West, FL 33947Off Market
- $459,0004 bd3 ba2.3k sqft17 White Marsh Ln, Rotonda West, FL 33947For Sale
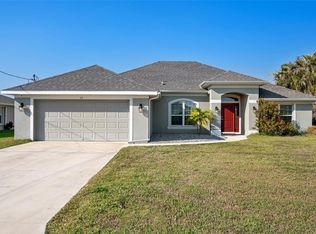
- $333,6003 bd2 ba1.6k sqft19 White Marsh Ln, Rotonda West, FL 33947Off Market
- $329,0003 bd2 ba1.6k sqft16 White Marsh Ln, Rotonda West, FL 33947Off Market
- $420,0003 bd2 ba1.6k sqft18 White Marsh Ln, Rotonda West, FL 33947Sold
- $487,9003 bd3 ba2.2k sqft14 White Marsh Ln, Rotonda West, FL 33947Off Market
- $355,4000.37 Acres278 Rotonda Blvd E, Rotonda West, FL 33947Off Market
- $432,7003 bd3 ba2.3k sqft280 Rotonda Blvd E, Rotonda West, FL 33947Off Market
Nearby schools
GreatSchools rating
- 8/10Vineland Elementary SchoolGrades: PK-5Distance: 2.6 mi
- 7/10L. A. Ainger Middle SchoolGrades: 6-8Distance: 2.7 mi
- 5/10Lemon Bay High SchoolGrades: 9-12Distance: 5.5 mi
Schools provided by the listing agent
- Elementary: Vineland Elementary
- Middle: L.A. Ainger Middle
- High: Lemon Bay High
Source: Stellar MLS. This data may not be complete. We recommend contacting the local school district to confirm school assignments for this home.


Get pre-qualified for a loan
At Zillow Home Loans, we can pre-qualify you in as little as 5 minutes with no impact to your credit score.An equal housing lender. NMLS #10287.
Sell for more on Zillow
Get a Zillow Showcase℠ listing at no additional cost and you could sell for .
$329,700
2% more
+$6,594
With Zillow Showcase(estimated)
$336,294
- Florida
- Charlotte County
- Rotonda West
- 33947
- 15 WHITE MARSH LANE
Nearby cities
Nearby zip codes
Other Rotonda West Topics
