Skip main navigation
Off market
Street View
  • $418,100

    15 White Pine Cir, Elkton, MD 21921

    3beds
    2,302sqft
    SingleFamily
    Built in 1989
    0.49 Acres Lot
    $418,100 Zestimate®
    $182/sqft
    $2,405 Estimated rent

    Home value

    $418,100

    $397,000 - $439,000

    $2,405/mo

    Zestimate® history
    Loading
    Loading...

    Owner options

    List your home for rent

    $2,405/mo

    Rent Zestimate®

    Find your next renter with Zillow Rental Manager. Plus, with online applications, you can quickly screen prospective tenants – for free.

    Learn more

    $2,405/mo

    Rent Zestimate®

    Refinance and save

    $2,526/mo

    Est. payment

    Refinancing to a lower rate could help reduce your monthly payments and save thousands over the life of the loan.

    See today's rates

    $2,526/mo

    Est. payment

    Explore your selling options

    Work with a Zillow partner agent

    Leverage their expertise and Zillow's premium Showcase listings to get your home seen by more buyers.

    Get started

    List with your own agent

    Get your home in front of millions of buyers by listing it on Zillow.

    Learn how to do it

    Sell it yourself

    Take full control of how buyers see your home on Zillow by listing For Sale by Owner (FSBO).

    List your home

    What's special

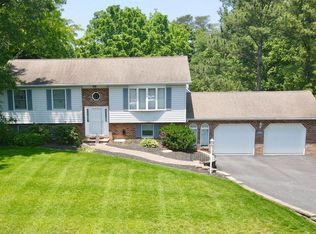
    Shows pride of ownership!!! Impeccably maintained 3 bedroom, 2 bath, 1,934 sq ft rancher located in the North East/Elk Neck School District with close proximity to Rte 40, I-95 and Harford County. Highlighted in the sizable eat-in kitchen is gorgeous granite counter tops, ceramic tile, chair railing, a movable butcher block island and sliders leading to the expansive enclosed porch with a striking vaulted wood ceiling. Perfect for entertaining and enjoying the fenced in, private, tree-lined back yard. Stunning Bamboo flooring is featured in the spacious living room and bedrooms. The master includes sliders leading to the open maintenance free deck area as well as a 10 X 9 walk-in closet. A dramatic vaulted wood ceiling, jetted soaking tub, walk-in shower, ceramic tile and separate make-up vanity is offered in the enormous master bath. 2 additional roomy bedrooms and a full bath complete the main level. Located on the lower level is a 23 X 16 family room with a large closet, which could be utilized for many options including a play room, office or additional bedroom. An over sized 2 car garage with openers is accessible through the kitchen. 2006 upgrades include a new architectural shingled roof, new vinyl siding, as well as all new flooring. Beautifully landscaped, stylishly updated and wonderfully maintained. If you are looking for a tucked away, well kept home in a peaceful community your search is over....15 White Pine Circle.....Welcome Home!!!

    This property is off market, which means it's not currently listed for sale or rent on Zillow. This may be different from what's available on other websites or public sources.

    Facts & features

    Interior

    Bedrooms & bathrooms
    • Bedrooms: 3
    • Bathrooms: 2
    • Full bathrooms: 2
    Heating
    • Baseboard, Electric
    Cooling
    • Central
    Appliances
    • Included: Dishwasher, Dryer, Garbage disposal, Microwave, Range / Oven, Refrigerator, Washer
    Features
    • Ceiling Fan(s), Walk-In Closet(s), Dining Area, Eat-in Kitchen, Soaking Tub, Carpet, Wood Floors, Entry Level Bedroom, Master Bath(s), Upgraded Countertops, Kitchen - Table Space, Floor Plan - Traditional, Chair Railings, Combination Kitchen/Dining, Water Treat System, Stall Shower, Tub Shower
    • Flooring: Carpet, Hardwood
    • Basement: Partially finished
    • Has fireplace: No
    Interior area
    • Total interior livable area: 2,302 sqft
    • Finished area below ground: 368

    Property

    Parking
    • Total spaces: 2
    • Parking features: Garage - Attached
    Features
    • Exterior features: Vinyl
    Lot
    • Size: 0.49 Acres
    Details
    • Parcel number: 05091802
    • Special conditions: Standard

    Construction

    Type & style
    • Home type: SingleFamily
    • Architectural style: Conventional
    Materials
    • Roof: Shake / Shingle
    Condition
    • Year built: 1989

    Community & neighborhood

    Location
    • Region: Elkton

    Other

    Other facts
    • Appliances: Dishwasher, Refrigerator, Built-in Microwave, Water Heater, Washer, Dryer - Electric, Oven/Range - Electric, Extra Refrigerator/Freezer, Water Conditioner - Owned
    • InteriorFeatures: Ceiling Fan(s), Walk-In Closet(s), Dining Area, Eat-in Kitchen, Soaking Tub, Carpet, Wood Floors, Entry Level Bedroom, Master Bath(s), Upgraded Countertops, Kitchen - Table Space, Floor Plan - Traditional, Chair Railings, Combination Kitchen/Dining, Water Treat System, Stall Shower, Tub Shower
    • GarageYN: true
    • AttachedGarageYN: true
    • HeatingYN: true
    • CoolingYN: true
    • StructureType: Detached
    • ConstructionMaterials: Vinyl Siding
    • StoriesTotal: 1
    • SpecialListingConditions: Standard
    • ParkingFeatures: Driveway, Paved Driveway, Attached Garage, Garage Door Opener, Oversized, Garage Faces Front, Inside Entrance
    • CoveredSpaces: 2
    • Cooling: Central Air, Ceiling Fan(s)
    • BelowGradeFinishedArea: 368
    • Heating: Baseboard - Electric
    • ArchitecturalStyle: Ranch/Rambler
    • Basement: Y
    • MlsStatus: Active

    Price history

    DateEventPrice
    5/21/2020Sold$270,000+1.9%$117/sqft
    Source: Public Record Report a problem
    3/30/2020Pending sale$265,000$115/sqft
    Source: RE/MAX Chesapeake #MDCC168842 Report a problem
    3/25/2020Listed for sale$265,000$115/sqft
    Source: RE/MAX Chesapeake #MDCC168842 Report a problem

    Public tax history

    YearProperty taxesTax assessment
    2025$2,997 -1.5%$297,767 +7.1%
    2024$3,043 +6.7%$278,033 +7.6%
    2023$2,853 +3.5%$258,300
    2022$2,757 +4.6%$258,300 +11.7%
    2021$2,637 +5%$231,300 +6.2%
    2020$2,512 +2.3%$217,800
    2019$2,455 +2.4%$217,800 +4.7%
    2018$2,398 -0.1%$207,933 +2.4%
    2017$2,401 +5.5%$203,000 +1.1%
    2016$2,276 +1.1%$200,867 +1.1%
    2015$2,251 +9.4%$198,733 +1.1%
    2014$2,059 $196,600
    2013-- $196,600
    2012-- $196,600 -24.1%
    2011-- $258,890 +8.1%
    2010-- $239,450 +8.8%
    2009-- $220,010 +9.7%
    2008-- $200,570 +14.6%
    2007-- $175,042 +17.1%
    2006-- $149,516 +20.6%
    2005-- $123,990 +5.9%
    2004-- $117,132 +6.2%
    2003-- $110,276 +6.6%
    2002-- $103,420 +3.4%
    2001-- $100,020

    Find assessor info on the county website

    Neighborhood: 21921

    Nearby schools

    GreatSchools rating
    Schools provided by the listing agent
    • Elementary: ELK NECK
    • Middle: NORTH EAST
    • High: NORTH EAST
    • District: CECIL COUNTY PUBLIC SCHOOLS

    Source: The MLS. This data may not be complete. We recommend contacting the local school district to confirm school assignments for this home.

    Get a cash offer in 3 minutes
    Find out how much your home could sell for in as little as 3 minutes with a no-obligation cash offer.
    Estimated market value
    $418,100
    Get a cash offer in 3 minutes
    Find out how much your home could sell for in as little as 3 minutes with a no-obligation cash offer.
    Estimated market value
    $418,100