Wake up to panoramic, sunrise water views at this tranquil Northwest home with 202' of high-bank waterfront, sweeping views of the Hood Canal, Admiralty Inlet, Mt. Baker and the Cascade Mountain range. Enjoy coffee on the covered deck as eagles soar and boats pass, or unwind in the hot tub overlooking the water. The upper-level ADU offers a private entrance and gorgeous territorial views—ideal for guests, extended stays, or a refined home office. Set on 5 acres with a gated entrance, the grounds are thoughtfully curated with a waterfall, pond, fruit trees, gardens, plentiful parking, and fenced yard with a dog run—offering privacy and a sense of retreat. Inside, Acacia hardwood floors bring warmth and style, while the gourmet kitchen is designed for beauty and function, featuring hammered copper sinks, Wolf gas stove, Fisher & Paykel fridge, an island with wine cooler and bar seating, creating a natural gathering space. The luxury primary ensuite offers a walk-in closet, 4-piece bath with heated floors, fireplace, stunning views and private access to the covered patio. The ADU connects via the garage or private exterior stairs; the heated, oversized garage includes workbench, cabinets & W/D hook-up, and an on-demand generator assures constant comfort. Just 5 minutes to the championship Port Ludlow Golf Course, marina, trails, beaches, and services; 15 min to Poulsbo; 20 min to Kingston ferry, 40 min to Bainbridge Isl. Come see this exceptional home where the views never end!
Sold
Listed by: Coldwell Banker Best Homes • Pamela Begley
Bought with: Windermere Real Estate Co.
$1,910,000
15 White Rock Lane, Port Ludlow, WA 98365
5beds
3,422sqft
Single Family Residence
Built in 2008
5 Acres Lot
$1,891,700 Zestimate®
$558/sqft
$4,776 Estimated rent
Home value
$1,891,700
$1.72M - $2.08M
$4,776/mo
Zestimate® history
Owner options
List your home for rent
$4,776/mo
Rent Zestimate®
Find your next renter with Zillow Rental Manager. Plus, with online applications, you can quickly screen prospective tenants – for free.
$4,776/mo
Rent Zestimate®
Refinance and save
$11,575/mo
Est. payment
Refinancing to a lower rate could help reduce your monthly payments and save thousands over the life of the loan.
$11,575/mo
Est. payment
Explore your selling options
Work with a Zillow partner agent
Leverage their expertise and Zillow's premium Showcase listings to get your home seen by more buyers.
Get startedList with your own agent
Get your home in front of millions of buyers by listing it on Zillow.
Learn how to do itSell it yourself
Take full control of how buyers see your home on Zillow by listing For Sale by Owner (FSBO).
List your homeWhat's special
Panoramic sunrise water viewsPlentiful parkingCovered deckAcacia hardwood floorsHammered copper sinksFisher and paykel fridgeWolf gas stove
Zillow last checked:
Listing updated:
Listed by:
Pamela Begley,
Coldwell Banker Best Homes
Bought with:
Evy Flynn, 118572
Windermere Real Estate Co.
Source: NWMLS as distributed by MLS GRID,MLS#: 2496038
Facts & features
Interior
Bedrooms & bathrooms
- Bedrooms: 5
- Bathrooms: 5
- Full bathrooms: 2
- 3/4 bathrooms: 2
- 1/2 bathrooms: 1
- Main level bathrooms: 3
- Main level bedrooms: 2
Primary bedroom
- Level: Main
Bedroom
- Level: Second
Bedroom
- Level: Lower
Bedroom
- Level: Main
Bathroom full
- Level: Main
Bathroom three quarter
- Level: Second
Bathroom three quarter
- Level: Main
Other
- Level: Main
Other
- Level: Second
Den office
- Level: Main
Dining room
- Level: Main
Entry hall
- Level: Main
Great room
- Level: Main
Kitchen with eating space
- Level: Main
Utility room
- Level: Main
Heating
- Fireplace, 90%+ High Efficiency, Forced Air, Heat Pump, Electric, Propane, Wood
Cooling
- Forced Air, Heat Pump
Appliances
- Included: Dishwasher, Disposal, Dryer, Microwave, Refrigerator, Trash Compactor, Washer, Dishwasher(s), Dryer(s), Garbage Disposal, Microwave(s), Refrigerator(s), Washer(s), Water Heater: Electric, Water Heater Location: Under house in crawlspace
Features
- Bath Off Primary, Ceiling Fan(s), Pantry
- Flooring: Hardwood, Laminate, Marble, Slate
- Doors: French Doors
- Windows: Dbl Pane/Storm Window
- Basement: None
- Number of fireplaces: 3
- Fireplace features: Gas, Wood Burning, Main Level: 2, Upper Level: 1, Fireplace
Interior area
- Total interior livable area: 3,422 sqft
Property
Parking
- Total spaces: 12
- Parking features: Driveway, Attached Garage
- Has attached garage: Yes
- Covered spaces: 2
- Uncovered spaces: 10
Features
- Levels: One and One Half
- Stories: 1
- Entry location: Main
- Patio & porch: Second Kitchen, Bath Off Primary, Ceiling Fan(s), Dbl Pane/Storm Window, Fireplace, Fireplace (Primary Bedroom), French Doors, Hot Tub/Spa, Pantry, Vaulted Ceiling(s), Walk-In Closet(s), Water Heater, Wine/Beverage Refrigerator, Wired for Generator
- Has spa: Yes
- Spa features: Indoor
- Has view: Yes
- View description: Bay, Canal, Mountain(s), Sea, Sound, Territorial
- Has water view: Yes
- Water view: Bay,Canal,Sea,Sound
- Waterfront features: Medium Bank, Bayfront, Canal Front, Saltwater, Sound
- Frontage length: Waterfront Ft: 202
Lot
- Size: 5 Acres
- Features: Dead End Street, Open Lot, Paved, Secluded, Cable TV, Deck, Dog Run, Fenced-Partially, Gated Entry, Green House, High Speed Internet, Outbuildings, Patio, Propane, Sprinkler System
- Topography: Level,Partial Slope,Sloped
- Residential vegetation: Fruit Trees, Garden Space, Wooded
Details
- Additional structures: ADU Beds: 1, ADU Baths: 1
- Parcel number: 821265007
- Zoning description: Jurisdiction: County
- Special conditions: Standard
- Other equipment: Leased Equipment: Propane Tank, Wired for Generator
Construction
Type & style
- Home type: SingleFamily
- Architectural style: 1 1/2 Story
- Property subtype: Single Family Residence
Materials
- Cement Planked, Wood Siding, Cement Plank
- Foundation: Poured Concrete
- Roof: Composition
Condition
- Very Good
- Year built: 2008
- Major remodel year: 2008
Utilities & green energy
- Electric: Company: Jefferson County PUD #1
- Sewer: Septic Tank, Company: N/A
- Water: Public, Company: Jefferson County PUD #1
Community & HOA
Community
- Features: Boat Launch, Golf, Park, Trail(s)
- Subdivision: Bywater Bay
Location
- Region: Port Ludlow
Financial & listing details
- Price per square foot: $558/sqft
- Tax assessed value: $1,764,957
- Annual tax amount: $14,237
- Date on market: 5/13/2026
- Cumulative days on market: 70 days
- Listing terms: Conventional
- Inclusions: Dishwasher(s), Dryer(s), Garbage Disposal, Leased Equipment, Microwave(s), Refrigerator(s), Trash Compactor, Washer(s)
Price history
| Date | Event | Price |
|---|---|---|
| 4/30/2026 | Sold | $1,910,000+3.2%$558/sqft |
Source:  NWMLS as distributed by MLS GRID #2496038 Report a problem NWMLS as distributed by MLS GRID #2496038 Report a problem | ||
| 4/10/2026 | Pending sale | $1,850,000$541/sqft |
Source: NWMLS as distributed by MLS GRID #2496038 Report a problem | ||
| 3/23/2026 | Listed for sale | $1,850,000-19.6%$541/sqft |
Source: NWMLS as distributed by MLS GRID #2496038 Report a problem | ||
| 6/1/2022 | Sold | $2,300,000+12.3%$672/sqft |
Source: NWMLS as distributed by MLS GRID #1902590 Report a problem | ||
| 4/7/2022 | Pending sale | $2,048,000$598/sqft |
Source: NWMLS as distributed by MLS GRID #1902590 Report a problem | ||
| 3/17/2022 | Listed for sale | $2,048,000+753.3%$598/sqft |
Source: NWMLS as distributed by MLS GRID #1902590 Report a problem | ||
| 1/27/2005 | Sold | $240,000$70/sqft |
Source: Public Record Report a problem | ||
Public tax history
| Year | Property taxes | Tax assessment |
|---|---|---|
| 2024 | $14,094 +1.8% | $1,764,957 +0.3% |
| 2023 | $13,848 -0.3% | $1,759,707 -2.8% |
| 2022 | $13,886 +48.6% | $1,810,873 +77.1% |
| 2021 | $9,344 -5.8% | $1,022,453 +11% |
| 2019 | $9,921 +7.3% | $921,045 +4.7% |
| 2018 | $9,248 +5.4% | $880,064 +13% |
| 2017 | $8,776 0% | $778,850 |
| 2016 | $8,779 +2.5% | $778,850 +2.2% |
| 2015 | $8,563 +0.6% | $762,220 |
| 2014 | $8,514 | $762,220 |
| 2013 | $8,514 +56.3% | $762,220 |
| 2010 | $5,448 | -- |
Find assessor info on the county website
Neighborhood: 98365
Nearby homes
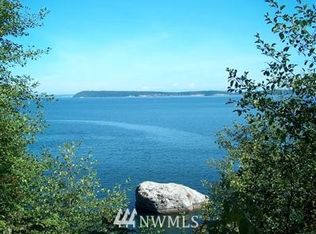
- $--5 Acres0 White Rock Ln, Pt Ludlow, WA 98365Off Market
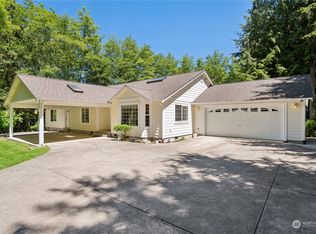
- $699,0003 bd2 ba2.1k sqft275 N Bywater Way, Port Ludlow, WA 98365Sold

- $643,9502 bd3 ba2.1k sqft54 Ship View Ct, Port Ludlow, WA 98365Sold
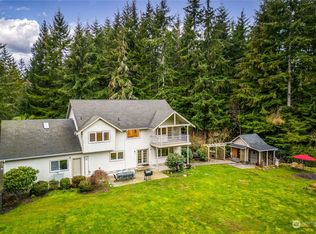
- $743,0003 bd3 ba3.2k sqft623 N Bywater Way, Port Ludlow, WA 98365Sold
- $585,0002 bd2 ba1.7k sqft111 E Cedar St, Port Ludlow, WA 98365Sold
- $140,0006,969.6 Square Feet30 E Cedar St, Port Ludlow, WA 98365Sold
- $344,0001 bd1 ba576 sqft3740 Paradise Bay Rd, Port Ludlow, WA 98365Sold
- $122,0000.47 Acres51 W Cedar St, Pt Ludlow, WA 98365Sold
Nearby schools
GreatSchools rating
- 5/10Chimacum Elementary SchoolGrades: 2-6Distance: 10.3 mi
- 5/10Chimacum High SchoolGrades: 7-12Distance: 10.3 mi
- NAChimacum Creek Primary SchoolGrades: PK-1Distance: 11.5 mi
Schools provided by the listing agent
- Elementary: Chimacum Creek Prima
- Middle: Chimacum Mid
- High: Chimacum High
Source: NWMLS as distributed by MLS GRID. This data may not be complete. We recommend contacting the local school district to confirm school assignments for this home.


Get pre-qualified for a loan
At Zillow Home Loans, we can pre-qualify you in as little as 5 minutes with no impact to your credit score.An equal housing lender. NMLS #10287.
- Washington
- Jefferson County
- Port Ludlow
- 98365
- 15 White Rock Lane
Nearby cities
Nearby zip codes
Other Port Ludlow Topics
