Spoiler alert: you're about to fall in love. This spacious, beautifully maintained 3 bedroom, 2.5 bath + loft home on a quiet cul-de-sac in Southwest Durham brings together modern updates, flexible spaces, and backyard views that feel like a private, treehouse-like retreat. Nestled next to green space and just across from a neighborhood pond with a charming water feature, it's the kind of place where evening strolls and morning coffee on the deck just hit different. Inside you'll find freshly painted interiors, oversized light-filled rooms, and loads of storage. The front room off the entry is a flexible space, perfect for a home office, reading nook, or creative corner. The kitchen has been refreshed with new granite countertops, a new dishwasher, and a new sink and faucet. Upstairs, a generously-sized loft makes a great second hangout, hobby zone, or play space. The gigantic primary suite is the perfect retreat, with a large bathroom that includes a separate water closet area for added privacy. Plus, you'll love the two large walk-in closets that offer plenty of storage for all your wardrobe essentials. Out back, the 2023-built deck with sleek horizontal railings is made for gatherings, relaxing, and soaking up the tree-filled views, especially now that spring is in full swing. Other highlights include a covered front porch, a roof from 2024, and easy access to everything you need. You're minutes from Publix, with quick connections to 885/Durham Freeway, downtown Durham, RTP, and RDU Airport -- so your favorite places are always within easy reach. Come see it for yourself -- your future backyard coffee spot is waiting.
Sold for $450,000
$450,000
15 White Spruce Ct, Durham, NC 27703
3beds
2,427sqft
Single Family Residence, Residential
Built in 2013
5,662 Square Feet Lot
$441,400 Zestimate®
$185/sqft
$2,204 Estimated rent
Home value
$441,400
$411,000 - $477,000
$2,204/mo
Zestimate® history
Owner options
List your home for rent
$2,204/mo
Rent Zestimate®
Find your next renter with Zillow Rental Manager. Plus, with online applications, you can quickly screen prospective tenants – for free.
$2,204/mo
Rent Zestimate®
Refinance and save
$2,790/mo
Est. payment
Refinancing to a lower rate could help reduce your monthly payments and save thousands over the life of the loan.
$2,790/mo
Est. payment
Explore your selling options
Work with a Zillow partner agent
Leverage their expertise and Zillow's premium Showcase listings to get your home seen by more buyers.
Get startedList with your own agent
Get your home in front of millions of buyers by listing it on Zillow.
Learn how to do itSell it yourself
Take full control of how buyers see your home on Zillow by listing For Sale by Owner (FSBO).
List your homeWhat's special
Modern updatesOversized light-filled roomsCovered front porchGenerously-sized loftSleek horizontal railingsBackyard viewsFlexible spaces
Zillow last checked:
Listing updated:
Listed by:
Candace S Jones 610-937-0860,
Inhabit Real Estate,
Jess Youngblood 919-937-0329,
Inhabit Real Estate
Bought with:
Judith De la Cruz, 170272
eXp Realty, LLC - C
Source: Doorify MLS,MLS#: 10091382
Facts & features
Interior
Bedrooms & bathrooms
- Bedrooms: 3
- Bathrooms: 3
- Full bathrooms: 2
- 1/2 bathrooms: 1
Heating
- Natural Gas
Cooling
- Central Air
Appliances
- Included: Dishwasher, Disposal, Gas Range, Ice Maker, Microwave, Refrigerator, Tankless Water Heater, Washer/Dryer
- Laundry: Laundry Room, Upper Level
Features
- Bathtub Only, Bathtub/Shower Combination, Ceiling Fan(s), Chandelier, Crown Molding, Double Vanity, Dual Closets, Eat-in Kitchen, Entrance Foyer, Granite Counters, Kitchen Island, Pantry, Shower Only, Smooth Ceilings, Tray Ceiling(s), Vaulted Ceiling(s), Walk-In Closet(s), Walk-In Shower, Water Closet
- Flooring: Carpet, Tile, Wood
Interior area
- Total structure area: 2,427
- Total interior livable area: 2,427 sqft
- Finished area above ground: 2,427
- Finished area below ground: 0
Property
Parking
- Parking features: Driveway, Garage
- Attached garage spaces: 2
Features
- Levels: Two
- Stories: 2
- Patio & porch: Deck, Front Porch
- Exterior features: Rain Gutters
- Has view: Yes
Lot
- Size: 5,662 Square Feet
- Features: Cul-De-Sac
Details
- Parcel number: 0739584514
- Special conditions: Standard
Construction
Type & style
- Home type: SingleFamily
- Architectural style: Traditional, Transitional
- Property subtype: Single Family Residence, Residential
Materials
- Vinyl Siding
- Foundation: Slab
- Roof: Shingle
Condition
- New construction: No
- Year built: 2013
Utilities & green energy
- Sewer: Public Sewer
- Water: Public
Community & HOA
Community
- Subdivision: Wyndmoor at the Park
HOA
- Has HOA: Yes
- Services included: Maintenance Grounds
- HOA fee: $35 monthly
Location
- Region: Durham
Financial & listing details
- Price per square foot: $185/sqft
- Tax assessed value: $486,568
- Annual tax amount: $3,646
- Date on market: 4/24/2025
Price history
| Date | Event | Price |
|---|---|---|
| 5/30/2025 | Sold | $450,000+2.3%$185/sqft |
Source:  Doorify MLS #10091382 Report a problem Doorify MLS #10091382 Report a problem | ||
| 4/27/2025 | Pending sale | $440,000$181/sqft |
Source: Doorify MLS #10091382 Report a problem | ||
| 4/24/2025 | Listed for sale | $440,000+134.7%$181/sqft |
Source: Doorify MLS #10091382 Report a problem | ||
| 7/30/2013 | Sold | $187,500$77/sqft |
Source: Public Record Report a problem | ||
Public tax history
| Year | Property taxes | Tax assessment |
|---|---|---|
| 2025 | $4,823 +32.3% | $486,568 +86.2% |
| 2024 | $3,646 +8.4% | $261,345 +1.8% |
| 2023 | $3,363 +2.3% | $256,748 |
| 2022 | $3,286 +0.5% | $256,748 |
| 2021 | $3,271 +2.4% | $256,748 |
| 2020 | $3,194 | $256,748 |
| 2019 | $3,194 | $256,748 +7.4% |
| 2018 | $3,194 -0.7% | $238,955 |
| 2017 | $3,218 +3.5% | $238,955 |
| 2016 | $3,109 | $238,955 +27.2% |
| 2015 | $3,109 +19.6% | $187,801 |
| 2014 | $2,600 | $187,801 +345.2% |
| 2013 | -- | $42,183 |
| 2012 | -- | $42,183 |
| 2011 | $550 +0.4% | $42,183 |
| 2010 | $547 | $42,183 |
Find assessor info on the county website
Neighborhood: 27703
Nearby homes
- $396,9004 bd2 ba2k sqft17 White Spruce Ct, Durham, NC 27703Off Market
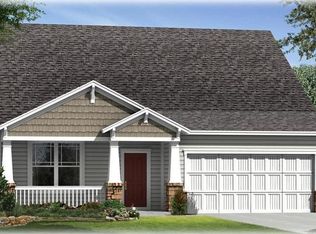
- $1,584-- bd-- ba-- sqft7 White Spruce Ct, Durham, NC 27703Off Market
- $446,1004 bd3 ba2.4k sqft19 White Spruce Ct, Durham, NC 27703Off Market
- $400,9003 bd3 ba2.1k sqft16 White Spruce Ct, Durham, NC 27703Off Market
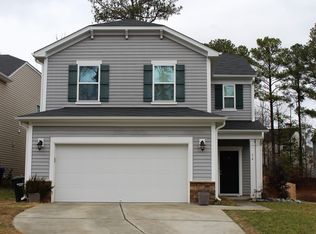
- $254,6003 bd2 ba1.2k sqft1821 So Hi Dr, Durham, NC 27703Off Market
- $404,1003 bd3 ba2.1k sqft21 White Spruce Ct, Durham, NC 27703Off Market
- $420,8003 bd3 ba2.2k sqft22 White Spruce Ct, Durham, NC 27703Off Market
- $448,5004 bd2 ba2.8k sqft6 White Spruce Ct, Durham, NC 27703Off Market
Nearby schools
GreatSchools rating
- 4/10R N Harris ElementaryGrades: PK-5Distance: 1.9 mi
- 7/10James E Shepard Middle SchoolGrades: 6-8Distance: 1.8 mi
- 2/10Hillside HighGrades: 9-12Distance: 1.5 mi
Schools provided by the listing agent
- Elementary: Durham - Harris
- Middle: Durham - Lowes Grove
- High: Durham - Hillside
Source: Doorify MLS. This data may not be complete. We recommend contacting the local school district to confirm school assignments for this home.
Get a cash offer in 3 minutes
Find out how much your home could sell for in as little as 3 minutes with a no-obligation cash offer.
Estimated market value
$441,400
Get a cash offer in 3 minutes
Find out how much your home could sell for in as little as 3 minutes with a no-obligation cash offer.
Estimated market value
$441,400
- North Carolina
- Durham County
- Durham
- 27703
- 15 White Spruce Ct
Nearby cities
Nearby neighborhoods
Nearby zip codes
Other Durham Topics
