Proudly presenting this expanded and updated 3-bedroom, 2-bathroom ranch-style home offers the perfect blend of comfort, modern amenities, and timeless charm nestled in the desirable Willow Wood section of Levittown. Located in the highly sought-after and award-winning Pennsbury School District on a private back yard surrounded by vinyl fencing. Step inside to discover a spacious open floor plan, enhanced by abundant natural light and contemporary finishes. The expanded living area seamlessly connects to the dining and kitchen spaces, creating a welcoming atmosphere ideal for entertaining and everyday living. The kitchen boasts modern upgrades, including sleek granite countertops, stainless steel appliances, and ample cherry wood cabinetry to satisfy any home chef's needs. Adjacent to the kitchen, a versatile bonus space can serve as a dining room, home office, living room or playroom. You will appreciate the large family room. All three bedrooms are generously sized, with the primary bedroom offering added privacy and convenience with its en-suite bathroom. Primary bath includes a jetted tub. Both bathrooms have been thoughtfully updated, featuring stylish fixtures and finishes that cater to comfort and functionality. Outside, the property shines with vinyl privacy fencing, a meticulously maintained yard perfect for outdoor gatherings, gardening, or simply enjoying the seasons. You will also appreciate the 3 large storage sheds to accommodate your outdoor storage needs. You will love the large laundry room with an abundance of cabinets. A spacious patio area provides the ideal spot for barbecues and relaxation. Conveniently located near shopping, dining, parks, and major commuting routes, regional rail and bridges to New Jersey. This home offers a harmonious balance of suburban tranquility and urban accessibility. Don’t miss the opportunity to make this updated gem in the Pennsbury School District your forever home. Schedule your private showing today!
Sold for $430,000
$430,000
15 White Spruce Ln, Levittown, PA 19054
3beds
1,660sqft
Single Family Residence
Built in 1952
6,912 Square Feet Lot
$450,600 Zestimate®
$259/sqft
$2,925 Estimated rent
Home value
$450,600
$415,000 - $487,000
$2,925/mo
Zestimate® history
Owner options
List your home for rent
$2,925/mo
Rent Zestimate®
Find your next renter with Zillow Rental Manager. Plus, with online applications, you can quickly screen prospective tenants – for free.
$2,925/mo
Rent Zestimate®
Refinance and save
$2,765/mo
Est. payment
Refinancing to a lower rate could help reduce your monthly payments and save thousands over the life of the loan.
$2,765/mo
Est. payment
Explore your selling options
Work with a Zillow partner agent
Leverage their expertise and Zillow's premium Showcase listings to get your home seen by more buyers.
Get startedList with your own agent
Get your home in front of millions of buyers by listing it on Zillow.
Learn how to do itSell it yourself
Take full control of how buyers see your home on Zillow by listing For Sale by Owner (FSBO).
List your homeWhat's special
Contemporary finishesSleek granite countertopsModern upgradesSpacious patio areaVersatile bonus spaceLarge storage shedsJetted tub
Zillow last checked:
Listing updated:
Listed by:
Vaughn Derassouyan 215-208-7681,
Keller Williams Real Estate-Langhorne
Bought with:
Gene Fish, AB065992
Elite Realty Group Unl. Inc.
Source: Bright MLS,MLS#: PABU2085126
Facts & features
Interior
Bedrooms & bathrooms
- Bedrooms: 3
- Bathrooms: 2
- Full bathrooms: 2
- Main level bathrooms: 2
- Main level bedrooms: 3
Basement
- Area: 0
Heating
- Baseboard, Oil
Cooling
- Central Air, Electric
Appliances
- Included: Water Heater
Features
- Has basement: No
- Number of fireplaces: 1
Interior area
- Total structure area: 1,660
- Total interior livable area: 1,660 sqft
- Finished area above ground: 1,660
- Finished area below ground: 0
Property
Parking
- Parking features: Driveway, On Street
- Has uncovered spaces: Yes
Accessibility
- Accessibility features: None
Features
- Levels: One
- Stories: 1
- Pool features: None
Lot
- Size: 6,912 Square Feet
- Dimensions: 64.00 x 108.00
Details
- Additional structures: Above Grade, Below Grade
- Parcel number: 13025088
- Zoning: NCR
- Special conditions: Standard
Construction
Type & style
- Home type: SingleFamily
- Architectural style: Ranch/Rambler
- Property subtype: Single Family Residence
Materials
- Frame
- Foundation: Slab
Condition
- New construction: No
- Year built: 1952
Utilities & green energy
- Sewer: Public Sewer
- Water: Public
Community & HOA
Community
- Subdivision: Willow Wood
HOA
- Has HOA: No
Location
- Region: Levittown
- Municipality: FALLS TWP
Financial & listing details
- Price per square foot: $259/sqft
- Tax assessed value: $18,400
- Annual tax amount: $4,242
- Date on market: 1/9/2025
- Listing agreement: Exclusive Right To Sell
- Inclusions: Washer, Dryer And Refrigerator, Window Treatments In As Is Condition Bearing No Monetary Value
- Ownership: Fee Simple
Price history
| Date | Event | Price |
|---|---|---|
| 2/18/2025 | Sold | $430,000+1.2%$259/sqft |
Source:  Bright MLS #PABU2085126 Report a problem Bright MLS #PABU2085126 Report a problem | ||
| 1/15/2025 | Pending sale | $425,000$256/sqft |
Source: Bright MLS #PABU2085126 Report a problem | ||
| 1/9/2025 | Listed for sale | $425,000+54.5%$256/sqft |
Source: Bright MLS #PABU2085126 Report a problem | ||
| 2/13/2018 | Sold | $275,000$166/sqft |
Source: Public Record Report a problem | ||
| 1/11/2018 | Pending sale | $275,000$166/sqft |
Source: CENTURY 21 Veterans #7100114 Report a problem | ||
| 1/3/2018 | Listed for sale | $275,000+99.3%$166/sqft |
Source: CENTURY 21 Veterans #7100114 Report a problem | ||
| 9/13/2017 | Sold | $138,000$83/sqft |
Source: Public Record Report a problem | ||
Public tax history
| Year | Property taxes | Tax assessment |
|---|---|---|
| 2025 | $4,279 | $18,400 |
| 2024 | $4,279 +9% | $18,400 |
| 2023 | $3,926 +3.2% | $18,400 |
| 2022 | $3,804 +2% | $18,400 |
| 2021 | $3,731 | $18,400 |
| 2020 | $3,731 +3.1% | $18,400 |
| 2018 | $3,620 +2.6% | $18,400 |
| 2017 | $3,529 | $18,400 |
| 2016 | $3,529 +12% | $18,400 |
| 2015 | $3,150 | $18,400 |
| 2014 | $3,150 | $18,400 |
| 2013 | -- | $18,400 |
| 2012 | -- | $18,400 |
| 2011 | -- | $18,400 |
| 2010 | -- | $18,400 |
| 2009 | -- | $18,400 |
| 2008 | -- | $18,400 |
| 2007 | -- | $18,400 |
| 2006 | -- | $18,400 |
| 2005 | -- | $18,400 +300% |
| 2004 | -- | $4,600 |
| 2003 | -- | $4,600 |
| 2002 | -- | $4,600 |
| 2000 | -- | $4,600 |
Find assessor info on the county website
Neighborhood: Willowwood
Nearby homes
- $404,5003 bd2 ba1k sqft9 White Spruce Ln, Levittown, PA 19054Off Market
- $439,7004 bd3 ba2.1k sqft17 White Spruce Ln, Levittown, PA 19054Off Market
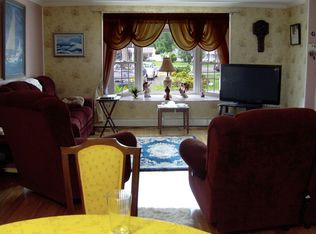
- $430,4003 bd2 ba2k sqft10 Walnut Ln, Levittown, PA 19054Off Market
- $384,5004 bd2 ba1.5k sqft6 Walnut Ln, Levittown, PA 19054Off Market
- $404,3003 bd1 ba1.3k sqft12 Walnut Ln, Levittown, PA 19054Off Market
- $393,200-- bd2 ba1.5k sqft197 Willow Dr, Levittown, PA 19054Off Market
- $337,200-- bd1 ba1k sqft19 White Spruce Ln, Levittown, PA 19054Off Market
- $383,100-- bd1 ba1.3k sqft1 White Spruce Ln, Levittown, PA 19054Off Market
Nearby schools
GreatSchools rating
- 5/10Penn Valley El SchoolGrades: K-5Distance: 0.6 mi
- 8/10Charles H Boehm Middle SchoolGrades: 6-8Distance: 3.5 mi
- 7/10Pennsbury High SchoolGrades: 9-12Distance: 1.1 mi
Schools provided by the listing agent
- District: Pennsbury
Source: Bright MLS. This data may not be complete. We recommend contacting the local school district to confirm school assignments for this home.
Get a cash offer in 3 minutes
Find out how much your home could sell for in as little as 3 minutes with a no-obligation cash offer.
Estimated market value
$450,600
Get a cash offer in 3 minutes
Find out how much your home could sell for in as little as 3 minutes with a no-obligation cash offer.
Estimated market value
$450,600
- Pennsylvania
- Bucks County
- Levittown
- 19054
- Willowwood
- 15 White Spruce Ln
Nearby cities
Nearby neighborhoods
Nearby zip codes
Other Levittown Topics
