Skip main navigation
Off market
  • $766,600

    15 White Tail Ct, Henderson, NV 89074

    4beds
    3,466sqft
    SingleFamily
    Built in 1995
    7,405 Square Feet Lot
    $766,600 Zestimate®
    $221/sqft
    $3,497 Estimated rent

    Home value

    $766,600

    $728,000 - $813,000

    $3,497/mo

    Zestimate® history
    Loading
    Loading...

    Owner options

    List your home for rent

    $3,497/mo

    Rent Zestimate®

    Find your next renter with Zillow Rental Manager. Plus, with online applications, you can quickly screen prospective tenants – for free.

    Learn more

    $3,497/mo

    Rent Zestimate®

    Refinance and save

    $4,483/mo

    Est. payment

    Refinancing to a lower rate could help reduce your monthly payments and save thousands over the life of the loan.

    See today's rates

    $4,483/mo

    Est. payment

    Explore your selling options

    Work with a Zillow partner agent

    Leverage their expertise and Zillow's premium Showcase listings to get your home seen by more buyers.

    Get started

    List with your own agent

    Get your home in front of millions of buyers by listing it on Zillow.

    Learn how to do it

    Sell it yourself

    Take full control of how buyers see your home on Zillow by listing For Sale by Owner (FSBO).

    List your home

    What's special

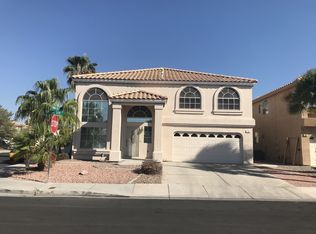

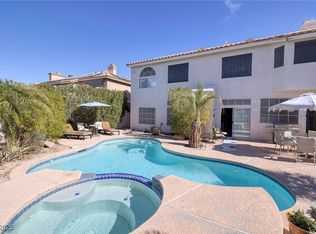
    Dashing two-story estate with a sparkling pool and spa located in Green Valley at Henderson. This home features 4 bedrooms, 3 bathrooms, den, and 3 car garage with 3,466 square feet of living space. Home is situated on a desirable corner lot with a well-manicured grass lawn. Truly an inviting and pleasing home as you enter into a wide foyer with beautiful neutral tile flooring that runs into the kitchen space, lovely wood-like laminate flooring in all other living spaces on the main level, expensive plantation shutters throughout, and upgraded two-tone paint. Ahead is a fabulous two-story formal living room with a lovely open staircase and wood-look steps adjoining the formal dining room. A large formal dining room overlooks the formal living room and is separated by an open wood railing. The sunken formal living room has an amazing fireplace with a large hearth and mantel, plus several windows creating a bright and open ambiance. The gourmet kitchen is in the center of the home and has gorgeous granite countertops, built-in refrigerator, cooktop on the island with a venting out hood above, built-in oven and microwave, and a breakfast nook overlooking the family room. Sunken family room has a ceiling fan, cozy fireplace, and two large windows allowing natural light illuminating the space. Home has a den appointed as office on the main level with built-in cabinets. All bedrooms are located upstairs and all of them are generous in size with balcony access. Serene and peaceful master suite has a quaint fireplace, sitting area, ceiling fan with a light fixture, walk-in closet and beautiful veranda with a view of the magnificent backyard setting. Master bathroom boasts marble flooring, dual sinks, solid surface countertops, spa-like jetted tub, marble walk-in shower, and a water closet. The resort-style backyard is complete with an amazing rock waterfall and lagoon-style pool and spa, mature landscape, and a large covered patio. This luxurious estate is located close to The District, shopping centers, restaurants, golf courses, and easy access to Interstate I-215. Contact us NOW for further detail and viewing appointments.

    This property is off market, which means it's not currently listed for sale or rent on Zillow. This may be different from what's available on other websites or public sources.

    Facts & features

    Interior

    Bedrooms & bathrooms
    • Bedrooms: 4
    • Bathrooms: 3
    • Full bathrooms: 3
    Heating
    • Forced air, Gas
    Cooling
    • Central
    Appliances
    • Included: Dishwasher, Garbage disposal, Microwave, Range / Oven, Refrigerator
    Features
    • Flooring: Tile, Carpet, Laminate
    • Attic: True
    • Has fireplace: Yes
    Interior area
    • Total interior livable area: 3,466 sqft

    Property

    Parking
    • Total spaces: 3
    • Parking features: Garage - Attached
    Features
    • Exterior features: Stucco
    • Has spa: Yes
    Lot
    • Size: 7,405 Square Feet
    Details
    • Parcel number: 17818419001

    Construction

    Type & style
    • Home type: SingleFamily
    Materials
    • Frame
    • Roof: Tile
    Condition
    • Year built: 1995

    Community & HOA

    HOA
    • Has HOA: Yes
    • HOA fee: $10 monthly
    Location
    • Region: Henderson

    Financial & listing details

    • Price per square foot: $221/sqft
    • Tax assessed value: $460,551
    • Annual tax amount: $3,568

    Price history

    DateEventPrice
    2/13/2020Sold$519,900$150/sqft
    Source: LVR #2160169 Report a problem
    1/19/2020Pending sale$519,900$150/sqft
    Source: Gk Properties Report a problem
    12/10/2019Listed for sale$519,900+2.5%$150/sqft
    Source: Gk Properties Report a problem
    12/2/2019Sold$507,000+7.3%$146/sqft
    Source: Public Record Report a problem
    4/27/2017Sold$472,500-3.6%$136/sqft
    Source: Public Record Report a problem
    3/7/2017Listed for sale$489,999+109%$141/sqft
    Source: Realty 360 #1876599 Report a problem
    6/22/1995Sold$234,500$68/sqft
    Source: Public Record Report a problem

    Public tax history

    YearProperty taxesTax assessment
    2026$3,568 +3%$161,193 -1%
    2025$3,464 +3%$162,853 +4.3%
    2024$3,364 +3%$156,117 +14.2%
    2023$3,266 +3%$136,693 +4.3%
    2022$3,171 +3%$131,004 +2.6%
    2021$3,078 +3%$127,629 +3.8%
    2020$2,988 +4.8%$122,927 +4.4%
    2019$2,851 +6.9%$117,756
    2018$2,667 $117,756 -1.3%
    2017$2,667 $119,255 +4.9%
    2016$2,667 +0.2%$113,683 +16%
    2015$2,662 +3%$97,991 +6.7%
    2014$2,584 $91,865
    2013-- $91,865 +9.3%
    2012-- $84,018 -14.8%
    2011-- $98,668 +9.9%
    2010-- $89,754 -23.6%
    2009-- $117,489
    2008-- $117,489 -29.4%
    2007-- $166,480 +3.7%
    2006-- $160,600 +39.4%
    2005-- $115,178 +19.3%
    2004-- $96,551 +6.5%
    2003-- $90,699 +3.9%
    2002-- $87,310 +6.6%
    2001-- $81,880
    Find assessor info on the county website

    Neighborhood: Green Valley South

    Nearby schools

    GreatSchools rating
    Schools provided by the listing agent
    • Elementary: Cox
    • Middle: Greenspun
    • High: Coronado
    • District: Clark

    Source: The MLS. This data may not be complete. We recommend contacting the local school district to confirm school assignments for this home.

    Get a cash offer in 3 minutes
    Find out how much your home could sell for in as little as 3 minutes with a no-obligation cash offer.
    Estimated market value
    $766,600
    Get a cash offer in 3 minutes
    Find out how much your home could sell for in as little as 3 minutes with a no-obligation cash offer.
    Estimated market value
    $766,600