PERFECTION Does Exist! If you've been searching for LOCATION~PRIDE OF OWNERSHIP~MOVE-IN-READY HOME~~Welcome to 15 Whitehall Circle. Sought after CUL-DE-SAC location, this 4-5 BR Home with CHEFS KITCHEN (Double Ovens; Stainless App, Granite) & Gorgeous HARDWOODS throughout. Open FIRST FLOOR Plan (Ideal for Entertaining) ** Formal Dining Room**Expansive Fireplaced FR Leads to Outdoor Deck**1/2 Bath**Music Room & Living Room. SECOND LEVEL: MBR oasis w/ luxurious spa like bath (Double Vanity~Jacuzzi Tub~Oversized Walk In Shower) plus 3 Additional Bedrooms** PLUS Laundry & Full Bath complete the Second Level. Guests & Teens will love the finished Walk Out LL Complete with Sitting Room BR and Full Bath Leading to Lovely Yard with Existing Garden Beds & Run ( Complete with Heated & Electrified Shed) for Chickens if desired.. CENTRAL AIR~SECURITY & ALARM SYSTEMS plus 7 ZONE IRRIGATION. Do NOT Wait to view this MINT Offering! SHOWINGS Begin On MONDAY 2/19.
Sold for $1,050,000
$1,050,000
15 Whitehall Cir, Shrewsbury, MA 01545
5beds
2,824sqft
Single Family Residence
Built in 2000
0.49 Acres Lot
$1,129,400 Zestimate®
$372/sqft
$5,204 Estimated rent
Home value
$1,129,400
$1.07M - $1.19M
$5,204/mo
Zestimate® history
Owner options
List your home for rent
$5,204/mo
Rent Zestimate®
Find your next renter with Zillow Rental Manager. Plus, with online applications, you can quickly screen prospective tenants – for free.
$5,204/mo
Rent Zestimate®
Refinance and save
$5,507/mo
Est. payment
Refinancing to a lower rate could help reduce your monthly payments and save thousands over the life of the loan.
$5,507/mo
Est. payment
Explore your selling options
Work with a Zillow partner agent
Leverage their expertise and Zillow's premium Showcase listings to get your home seen by more buyers.
Get startedList with your own agent
Get your home in front of millions of buyers by listing it on Zillow.
Learn how to do itSell it yourself
Take full control of how buyers see your home on Zillow by listing For Sale by Owner (FSBO).
List your homeWhat's special
Luxurious spa like bathLovely yardMbr oasisGorgeous hardwoods throughoutChefs kitchenOpen first floor plan
Zillow last checked:
Listing updated:
Listed by:
Judy Yauckoes 774-239-7021,
Keller Williams Pinnacle MetroWest 508-754-3020
Bought with:
Heather Bennet
Keller Williams Realty
Source: MLS PIN,MLS#: 73202973
Facts & features
Interior
Bedrooms & bathrooms
- Bedrooms: 5
- Bathrooms: 4
- Full bathrooms: 3
- 1/2 bathrooms: 1
Primary bedroom
- Features: Bathroom - Double Vanity/Sink, Walk-In Closet(s), Flooring - Hardwood
- Level: Second
- Area: 256
- Dimensions: 16 x 16
Bedroom 2
- Features: Closet, Flooring - Hardwood
- Level: Second
- Area: 144
- Dimensions: 12 x 12
Bedroom 3
- Features: Closet, Flooring - Hardwood
- Level: Second
- Area: 144
- Dimensions: 12 x 12
Bedroom 4
- Features: Closet, Flooring - Hardwood
- Level: Second
- Area: 121
- Dimensions: 11 x 11
Bedroom 5
- Level: Basement
- Area: 100
- Dimensions: 10 x 10
Primary bathroom
- Features: Yes
Dining room
- Features: Flooring - Hardwood
- Level: First
- Area: 144
- Dimensions: 12 x 12
Family room
- Features: Flooring - Hardwood
- Level: First
- Area: 368
- Dimensions: 16 x 23
Kitchen
- Features: Flooring - Hardwood, Dining Area, Pantry, Countertops - Stone/Granite/Solid, Kitchen Island
- Level: First
Living room
- Features: Flooring - Hardwood
- Level: First
- Area: 180
- Dimensions: 12 x 15
Heating
- Forced Air, Electric Baseboard, Natural Gas
Cooling
- Central Air, Wall Unit(s)
Appliances
- Included: Electric Water Heater, Range, Dishwasher, Microwave, Refrigerator, Freezer, Washer, Dryer
- Laundry: Second Floor, Electric Dryer Hookup, Washer Hookup
Features
- Bathroom - Full, Bathroom, Mud Room, Bonus Room, High Speed Internet
- Flooring: Tile, Hardwood
- Doors: Storm Door(s)
- Windows: Insulated Windows
- Basement: Full,Finished,Walk-Out Access,Interior Entry,Garage Access,Concrete
- Number of fireplaces: 1
- Fireplace features: Family Room
Interior area
- Total structure area: 2,824
- Total interior livable area: 2,824 sqft
Property
Parking
- Total spaces: 6
- Parking features: Attached, Under, Garage Door Opener, Storage, Paved Drive, Off Street, Paved
- Attached garage spaces: 2
- Uncovered spaces: 4
Features
- Patio & porch: Deck
- Exterior features: Deck, Storage, Garden
Lot
- Size: 0.49 Acres
- Features: Cul-De-Sac
Details
- Parcel number: M:44 B:017015,1681899
- Zoning: RUR A
Construction
Type & style
- Home type: SingleFamily
- Architectural style: Colonial
- Property subtype: Single Family Residence
Materials
- Frame
- Foundation: Concrete Perimeter
- Roof: Shingle
Condition
- Year built: 2000
Utilities & green energy
- Electric: Circuit Breakers
- Sewer: Private Sewer
- Water: Public
- Utilities for property: for Electric Range, for Electric Dryer, Washer Hookup
Community & HOA
Community
- Features: Shopping, Walk/Jog Trails, Golf, Medical Facility, Highway Access, House of Worship, Public School, T-Station
- Security: Security System
HOA
- Has HOA: No
Location
- Region: Shrewsbury
Financial & listing details
- Price per square foot: $372/sqft
- Tax assessed value: $759,200
- Annual tax amount: $9,961
- Date on market: 12/30/2025
- Listing terms: Contract
- Road surface type: Paved
Price history
| Date | Event | Price |
|---|---|---|
| 5/3/2024 | Sold | $1,050,000+6.1%$372/sqft |
Source: MLS PIN #73202973 Report a problem | ||
| 2/29/2024 | Contingent | $990,000$351/sqft |
Source: MLS PIN #73202973 Report a problem | ||
| 2/16/2024 | Listed for sale | $990,000+207.1%$351/sqft |
Source: MLS PIN #73202973 Report a problem | ||
| 6/2/2000 | Sold | $322,344$114/sqft |
Source: Public Record Report a problem | ||
Public tax history
| Year | Property taxes | Tax assessment |
|---|---|---|
| 2025 | $10,547 -1.1% | $876,000 +1.6% |
| 2024 | $10,669 +7.1% | $861,800 +13.5% |
| 2023 | $9,961 +8% | $759,200 +16.2% |
| 2022 | $9,222 +11.7% | $653,600 +4.4% |
| 2021 | $8,258 +4.3% | $626,100 -1.4% |
| 2020 | $7,916 +4.3% | $634,800 +5.1% |
| 2019 | $7,592 -1.6% | $604,000 -0.9% |
| 2018 | $7,716 +4.2% | $609,500 +5.6% |
| 2017 | $7,408 +7.3% | $577,400 +8.7% |
| 2016 | $6,906 | $531,200 |
Find assessor info on the county website
Neighborhood: 01545
Nearby homes
- $1,037,7004 bd2 ba2.5k sqft11 Whitehall Cir, Shrewsbury, MA 01545Off Market
- $1,050,0004 bd3 ba2.9k sqft12 Whitehall Cir, Shrewsbury, MA 01545Sold

- $1,067,8004 bd3 ba3.2k sqft9 Whitehall Cir, Shrewsbury, MA 01545Off Market
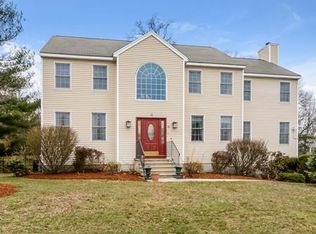
- $925,8003 bd4 ba2.4k sqft10 Whitehall Cir, Shrewsbury, MA 01545Off Market
- $1,130,9004 bd3 ba4k sqft722R South St, Shrewsbury, MA 01545Off Market
- $1,304,4004 bd3 ba4k sqft16 Gleason St, Westborough, MA 01581Off Market
- $925,4004 bd3 ba2.3k sqft8 Whitehall Cir, Shrewsbury, MA 01545Off Market
- $1,211,7004 bd2 ba3.1k sqft2 Chartwell Cir, Shrewsbury, MA 01545Off Market
Nearby schools
GreatSchools rating
- 8/10Floral Street SchoolGrades: K-4Distance: 2 mi
- 9/10Oak Middle SchoolGrades: 7-8Distance: 3.5 mi
- 9/10Shrewsbury Sr High SchoolGrades: 9-12Distance: 5 mi
Schools provided by the listing agent
- Elementary: Floral
- Middle: Sherwood / Oak
- High: Shrewsbury Hs
Source: MLS PIN. This data may not be complete. We recommend contacting the local school district to confirm school assignments for this home.
Get a cash offer in 3 minutes
Find out how much your home could sell for in as little as 3 minutes with a no-obligation cash offer.
Estimated market value
$1,129,400
Get a cash offer in 3 minutes
Find out how much your home could sell for in as little as 3 minutes with a no-obligation cash offer.
Estimated market value
$1,129,400
- Massachusetts
- Worcester County
- Westborough
- 01545
- 15 Whitehall Cir
Nearby cities
Nearby zip codes
Other Westborough Topics
