Quaint Point of Pines Cottage w/Private Beach.Tastefully renovated cottage in the heart of desirable neighborhood.Lovely home is truly move-in ready. “Aaahhs Begin As You Enter"-Beautifully tiled oversize front foyer; step up to a spacious open-concept livingrm surrounded by a bay of windows.Just ahead, a dining area & kitchen designed to meet anyone’s needs. Kitchen features a SS appliance suite: gas range, refrigerator, dishwasher, thoughtful choice of cabinets, countertops, backsplashes, doubleSS sink & dining area provides space for many. Bright spacious bedroom; enhanced by the double closets. bath w/tub-a place to relax. The gleaming hardwood flrs throughout this 820 sq.ft.one-level living home. Basement-washer/dryer, new electrical, newer boiler & hot water heater. Exterior- Vinyl siding, landscaped, new roofs, garage, back yard vinyl fenced-An Oasis! Walk to private beach. Easy commute to Boston, Airport, shopping & more. Offer deadline- Monday, June 1st by 5:00pm.
Sold for $491,000
$491,000
15 Whitin Ave, Revere, MA 02151
1beds
820sqft
Single Family Residence
Built in 1920
3,049 Square Feet Lot
$500,400 Zestimate®
$599/sqft
$2,301 Estimated rent
Home value
$500,400
$475,000 - $525,000
$2,301/mo
Zestimate® history
Owner options
List your home for rent
$2,301/mo
Rent Zestimate®
Find your next renter with Zillow Rental Manager. Plus, with online applications, you can quickly screen prospective tenants – for free.
$2,301/mo
Rent Zestimate®
Refinance and save
$3,171/mo
Est. payment
Refinancing to a lower rate could help reduce your monthly payments and save thousands over the life of the loan.
$3,171/mo
Est. payment
Explore your selling options
Work with a Zillow partner agent
Leverage their expertise and Zillow's premium Showcase listings to get your home seen by more buyers.
Get startedList with your own agent
Get your home in front of millions of buyers by listing it on Zillow.
Learn how to do itSell it yourself
Take full control of how buyers see your home on Zillow by listing For Sale by Owner (FSBO).
List your homeWhat's special
Vinyl sidingWalk to private beachNew roofsTastefully renovated cottageGas rangeBright spacious bedroom
Zillow last checked:
Listing updated:
Listed by:
Alice Kubacki 207-318-3000,
Keller Williams Coastal and Lakes & Mountains Realty 603-610-8500
Bought with:
Alice Kubacki
Keller Williams Coastal and Lakes & Mountains Realty
Source: MLS PIN,MLS#: 73524707
Facts & features
Interior
Bedrooms & bathrooms
- Bedrooms: 1
- Bathrooms: 1
- Full bathrooms: 1
Primary bedroom
- Features: Ceiling Fan(s), Remodeled, Lighting - Overhead, Closet - Double
- Level: First
- Area: 117
- Dimensions: 13 x 9
Bathroom 1
- Features: Bathroom - Full, Bathroom - With Tub & Shower, Closet, Flooring - Vinyl
- Level: First
Dining room
- Features: Ceiling Fan(s), Flooring - Hardwood, Remodeled, Lighting - Overhead, Closet - Double
- Level: Main,First
- Area: 81
- Dimensions: 9 x 9
Kitchen
- Features: Ceiling Fan(s), Flooring - Hardwood, Dining Area, Open Floorplan, Gas Stove, Lighting - Overhead
- Level: Main,First
- Area: 98.33
- Dimensions: 10 x 9.83
Living room
- Features: Ceiling Fan(s), Flooring - Hardwood, Window(s) - Bay/Bow/Box, Open Floorplan, Remodeled
- Level: Main,First
- Area: 182.08
- Dimensions: 15.83 x 11.5
Heating
- Steam, Natural Gas
Cooling
- Window Unit(s)
Appliances
- Included: Gas Water Heater, Water Heater, Range, Dishwasher, Disposal, Refrigerator, Washer, Dryer, Range Hood
- Laundry: Electric Dryer Hookup, Washer Hookup
Features
- Entrance Foyer
- Flooring: Tile, Vinyl, Hardwood, Flooring - Stone/Ceramic Tile
- Doors: Insulated Doors
- Windows: Storm Window(s)
- Basement: Full,Walk-Out Access,Concrete
- Has fireplace: No
Interior area
- Total structure area: 820
- Total interior livable area: 820 sqft
- Finished area above ground: 820
Property
Parking
- Total spaces: 4
- Parking features: Detached, Paved Drive, Off Street, Stone/Gravel, Paved
- Garage spaces: 1
- Uncovered spaces: 3
Features
- Patio & porch: Deck - Composite, Patio
- Exterior features: Deck - Composite, Patio, Fenced Yard, Garden
- Fencing: Fenced/Enclosed,Fenced
- Waterfront features: Ocean, Direct Access, Walk to, 1/10 to 3/10 To Beach, Beach Ownership(Private, Association)
Lot
- Size: 3,049 Square Feet
- Features: Level
Details
- Parcel number: 1371475
- Zoning: RA
Construction
Type & style
- Home type: SingleFamily
- Architectural style: Cottage,Bungalow
- Property subtype: Single Family Residence
Materials
- Stone
- Foundation: Block
- Roof: Shingle
Condition
- Year built: 1920
Utilities & green energy
- Electric: Circuit Breakers
- Sewer: Public Sewer
- Water: Public
- Utilities for property: for Gas Range, for Electric Dryer, Washer Hookup
Community & HOA
Community
- Features: Public Transportation, Shopping, Park, Walk/Jog Trails, Golf, Medical Facility, Bike Path, Highway Access, House of Worship, Public School, T-Station, University, Sidewalks
- Security: Security System
- Subdivision: Point of Pines
HOA
- Has HOA: No
Location
- Region: Revere
Financial & listing details
- Price per square foot: $599/sqft
- Tax assessed value: $404,100
- Annual tax amount: $3,612
- Date on market: 9/23/2026
- Exclusions: Ring Security System
Price history
| Date | Event | Price |
|---|---|---|
| 7/2/2026 | Sold | $491,000+2.5%$599/sqft |
Source: MLS PIN #73524707 Report a problem | ||
| 6/2/2026 | Pending sale | $479,000$584/sqft |
Source: MLS PIN #73524707 Report a problem | ||
| 5/27/2026 | Listed for sale | $479,000+95.5%$584/sqft |
Source: MLS PIN #73524707 Report a problem | ||
| 3/15/2019 | Sold | $245,000+216.1%$299/sqft |
Source: Agent Provided Report a problem | ||
| 9/28/1995 | Sold | $77,500$95/sqft |
Source: Public Record Report a problem | ||
Public tax history
| Year | Property taxes | Tax assessment |
|---|---|---|
| 2025 | $3,650 +4.3% | $402,400 +4.8% |
| 2024 | $3,498 +5.2% | $384,000 +9.9% |
| 2023 | $3,324 -0.2% | $349,500 +9.2% |
| 2022 | $3,330 +1.3% | $320,200 +7.8% |
| 2021 | $3,286 +0% | $297,100 |
| 2020 | $3,286 -7.9% | $297,100 +0.8% |
| 2019 | $3,568 +7.6% | $294,600 +15.2% |
| 2018 | $3,315 +4.9% | $255,800 +13.3% |
| 2017 | $3,159 +5.1% | $225,800 +8.5% |
| 2016 | $3,007 -2.4% | $208,100 |
| 2015 | $3,080 +3.8% | $208,100 +9.1% |
| 2014 | $2,967 -0.6% | $190,800 -0.6% |
| 2013 | $2,986 +3.3% | $191,900 |
| 2012 | $2,892 +5.7% | $191,900 +1.3% |
| 2011 | $2,735 -1.2% | $189,400 -8.5% |
| 2010 | $2,768 +10.1% | $207,000 -7.5% |
| 2009 | $2,514 +5.5% | $223,900 -4.8% |
| 2008 | $2,383 | $235,200 |
| 2007 | $2,383 | $235,200 |
| 2006 | $2,383 +8.7% | $235,200 +8.7% |
| 2005 | $2,192 +19.1% | $216,400 +66.5% |
| 2004 | $1,840 +4.2% | $130,000 |
| 2003 | $1,765 +5.3% | $130,000 |
| 2002 | $1,676 -4% | $130,000 +27.6% |
| 2000 | $1,745 | $101,900 |
Find assessor info on the county website
Neighborhood: 02151
Nearby homes
- $388,2001 bd1 ba672 sqft7 Whitin Ave, Revere, MA 02151Off Market
- $796,2004 bd2 ba2.2k sqft207 Lynnway, Revere, MA 02151Off Market
- $700,0004 bd3 ba2k sqft201 Lynnway, Revere, MA 02151Sold
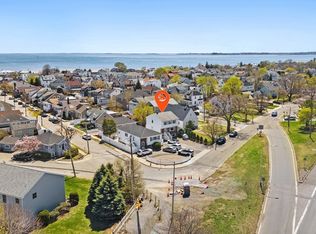
- $636,1003 bd2 ba1.7k sqft21 Whitin Ave, Revere, MA 02151Off Market
- $688,200-- bd-- ba-- sqft9 Rice Ave, Revere, MA 02151Off Market
- $---- bd1 ba360 sqft9 Rice Ave #C, Revere, MA 02151Off Market
- $883,4005 bd2 ba2k sqft10 Lancaster Ave, Revere, MA 02151Off Market
- $724,6003 bd3 ba2k sqft37 Whitin Ave, Revere, MA 02151Off Market
Nearby schools
GreatSchools rating
- 5/10Paul Revere Innovation SchoolGrades: K-5Distance: 2.2 mi
- 4/10Rumney Marsh AcademyGrades: 6-8Distance: 2.7 mi
- 2/10Revere High SchoolGrades: 9-12Distance: 2.9 mi
Get a cash offer in 3 minutes
Find out how much your home could sell for in as little as 3 minutes with a no-obligation cash offer.
Estimated market value
$500,400
Get a cash offer in 3 minutes
Find out how much your home could sell for in as little as 3 minutes with a no-obligation cash offer.
Estimated market value
$500,400
- Massachusetts
- Suffolk County
- Revere
- 02151
- 15 Whitin Ave
