Welcome to your perfect peace of heaven! Tucked away in a desirable, hidden-away condo complex, this 2-bedroom, 2.5-bathroom unit at 15 Wiggins Farm Dr offers a private and serene setting. The spacious living room with sliders opens to a large deck, perfect for enjoying the peaceful wooded backdrop. The main level also features a kitchen/dining room and a half bath for guests. Upstairs, you'll find two bedrooms and two full bathrooms, providing comfortable and private living spaces. The finished basement offers a versatile area that can be a bonus room, home office, or gym. Additional features include a one-car garage and central air for year-round comfort. This condo is a fantastic opportunity for a buyer looking to add their personal touch. While it needs some TLC and is being sold as-is, the essential systems-plumbing, electric, heat, and CAIR-are all in working order. This is your chance to make this wonderful space your own and create the home of your dreams.
Sold for $204,000
$204,000
15 Wiggins Farm Drive #H, Simsbury, CT 06070
2beds
1,284sqft
Condominium, Townhouse
Built in 1983
-- sqft lot
$216,200 Zestimate®
$159/sqft
$2,477 Estimated rent
Home value
$216,200
$197,000 - $238,000
$2,477/mo
Zestimate® history
Owner options
List your home for rent
$2,477/mo
Rent Zestimate®
Find your next renter with Zillow Rental Manager. Plus, with online applications, you can quickly screen prospective tenants – for free.
$2,477/mo
Rent Zestimate®
Refinance and save
$1,849/mo
Est. payment
Refinancing to a lower rate could help reduce your monthly payments and save thousands over the life of the loan.
$1,849/mo
Est. payment
Explore your selling options
Work with a Zillow partner agent
Leverage their expertise and Zillow's premium Showcase listings to get your home seen by more buyers.
Get startedList with your own agent
Get your home in front of millions of buyers by listing it on Zillow.
Learn how to do itSell it yourself
Take full control of how buyers see your home on Zillow by listing For Sale by Owner (FSBO).
List your homeWhat's special
Large deckPeaceful wooded backdropHome officePrivate and serene settingFinished basementBonus roomTwo bedrooms
Zillow last checked:
Listing updated:
Listed by:
Michael Delgreco 203-631-0832,
New England Realty Assoc LLC 203-774-4800
Bought with:
Lucy Cordero, RES.0803276
KW Legacy Partners
Source: Smart MLS,MLS#: 24119523
Facts & features
Interior
Bedrooms & bathrooms
- Bedrooms: 2
- Bathrooms: 3
- Full bathrooms: 2
- 1/2 bathrooms: 1
Primary bedroom
- Level: Upper
Bedroom
- Level: Upper
Dining room
- Level: Main
Living room
- Level: Main
Heating
- Heat Pump, Electric
Cooling
- Central Air
Appliances
- Included: None, Water Heater
- Laundry: Lower Level
Features
- Basement: Full,Finished
- Attic: None
- Has fireplace: No
- Common walls with other units/homes: End Unit
Interior area
- Total structure area: 1,284
- Total interior livable area: 1,284 sqft
- Finished area above ground: 1,284
Property
Parking
- Total spaces: 1
- Parking features: Detached
- Garage spaces: 1
Features
- Stories: 2
Lot
- Features: Level
Details
- Parcel number: 699938
- Zoning: RD
- Special conditions: Real Estate Owned
Construction
Type & style
- Home type: Condo
- Architectural style: Townhouse
- Property subtype: Condominium, Townhouse
- Attached to another structure: Yes
Materials
- Vinyl Siding
Condition
- New construction: No
- Year built: 1983
Utilities & green energy
- Sewer: Public Sewer
- Water: Public
Community & HOA
HOA
- Has HOA: Yes
- Amenities included: Management
- Services included: Maintenance Grounds, Trash, Snow Removal, Water, Insurance
- HOA fee: $619 monthly
Location
- Region: Simsbury
Financial & listing details
- Price per square foot: $159/sqft
- Tax assessed value: $127,120
- Annual tax amount: $4,342
- Date on market: 8/14/2025
Price history
| Date | Event | Price |
|---|---|---|
| 10/10/2025 | Sold | $204,000+325%$159/sqft |
Source:  Smart MLS #24119523 Report a problem Smart MLS #24119523 Report a problem | ||
| 8/1/1996 | Sold | $48,000$37/sqft |
Source: Public Record Report a problem | ||
Public tax history
| Year | Property taxes | Tax assessment |
|---|---|---|
| 2025 | $3,913 | $101,290 |
| 2024 | $3,913 | $101,290 |
| 2023 | $3,913 | $101,290 |
| 2022 | $3,913 | $101,290 |
| 2021 | $3,913 +4.2% | $101,290 |
| 2020 | $3,757 -0.6% | $101,290 |
| 2019 | $3,780 -0.7% | $101,290 |
| 2018 | $3,807 -12.3% | $101,290 -9.5% |
| 2017 | $4,340 +4.4% | $111,970 |
| 2016 | $4,156 | $111,970 |
Find assessor info on the county website
Neighborhood: Simsbury Center
Nearby homes
- $309,8002 bd2 ba1.2k sqft15 Wiggins Farm Dr #J, Simsbury, CT 06070Off Market
- $--2 bd3 ba1.7k sqft19 Wiggins Farm Dr #19C, Simsbury, CT 06070Off Market
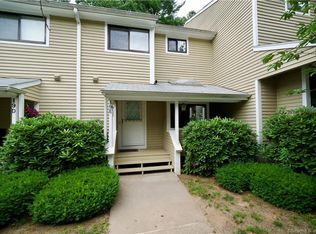
- $280,6002 bd2 ba1.2k sqft19E Wiggins Farm Dr, Simsbury, CT 06070Off Market
- $255,0002 bd3 ba1.2k sqft19 Wiggins Farm Dr #F, Simsbury, CT 06070Sold

- $225,0002 bd3 ba1.4k sqft19F Wiggins Farm Dr #F, Simsbury, CT 06070Sold
- $292,6002 bd2 ba1.2k sqft15 Wiggins Farm Dr #J, Simsbury, CT 06070Off Market
- $279,3002 bd3 ba1.6k sqft15 Wiggins Farm Dr #C, Simsbury, CT 06070Off Market
- $255,2002 bd2 ba1.2k sqft15 Wiggins Farm Dr #D, Simsbury, CT 06070Off Market
Nearby schools
GreatSchools rating
- 9/10Central SchoolGrades: K-6Distance: 1.5 mi
- 8/10Henry James Memorial SchoolGrades: 7-8Distance: 1.6 mi
- 10/10Simsbury High SchoolGrades: 9-12Distance: 0.9 mi
Schools provided by the listing agent
- High: Simsbury
Source: Smart MLS. This data may not be complete. We recommend contacting the local school district to confirm school assignments for this home.


Get pre-qualified for a loan
At Zillow Home Loans, we can pre-qualify you in as little as 5 minutes with no impact to your credit score.An equal housing lender. NMLS #10287.
Sell for more on Zillow
Get a Zillow Showcase℠ listing at no additional cost and you could sell for .
$216,200
2% more
+$4,324
With Zillow Showcase(estimated)
$220,524
- Connecticut
- Hartford County
- Simsbury
- 06070
- Simsbury Center
- 15 Wiggins Farm Drive Unit H
Nearby cities
Nearby neighborhoods
Nearby zip codes
Other Simsbury Topics
