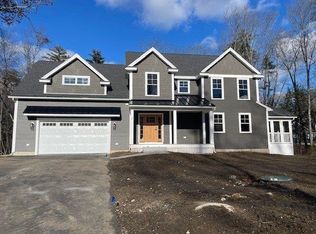
NEW CONSTRUCTION TO BE BUILT IN DOVER, NH! Woodland Estates is one of the Seacoast area’s newest premier subdivisions. Age in place and enjoy single level living in this open concept Contemporary Ranch. The main living area includes a kitchen with a center island, a large living room with a gas fireplace. The flex room can be used as a formal dining room, den or office. Enter the front foyer off the covered porch or keep things neat and tidy in the mud room as you enter from the two-car attached garage. The primary bedroom suite boasts two walk-in closets, dual sinks and a walk-in tiled shower. Above the garage is an additional 448 sf finished bonus room. Hardwood and tile floors throughout the first floor, central air, maintenance free exterior, and generous allowances. This wooded lot has mature trees and abuts wooded open green space. Public water and sewer, underground utilities, paved private roads and low HOA fees. Dover is a vibrant community with a thriving downtown area. As host to several local events, Dover is rich in history and tradition and offers year round excitement. Nearby Durham is home to one of the top colleges in New England. Wentworth Douglas Hospital, AMTRAK and major road access is less than 4-miles away. Less than 10 minutes to local private and public schools, shops, and restaurants. Only 70 miles to Boston, MA, or 20-minutes to the Portsmouth Naval Shipyard or Pease Tradeport. Timeframe to build from contract to closing is approximately 8-9 months.
Closed
Listed by: Coldwell Banker Yorke Realty • Lorilyn Barrett
Bought with: Coldwell Banker Yorke Realty
$975,000
15 Wildcat Drive Lot 1, Dover, NH 03820
3beds
2,471sqft
Ranch
Built in 2023
2.74 Acres Lot
$1,119,700 Zestimate®
$395/sqft
$4,110 Estimated rent
Home value
$1,119,700
$1.05M - $1.19M
$4,110/mo
Zestimate® history
Owner options
List your home for rent
$4,110/mo
Rent Zestimate®
Find your next renter with Zillow Rental Manager. Plus, with online applications, you can quickly screen prospective tenants – for free.
$4,110/mo
Rent Zestimate®
Refinance and save
$5,519/mo
Est. payment
Refinancing to a lower rate could help reduce your monthly payments and save thousands over the life of the loan.
$5,519/mo
Est. payment
Explore your selling options
Work with a Zillow partner agent
Leverage their expertise and Zillow's premium Showcase listings to get your home seen by more buyers.
Get startedList with your own agent
Get your home in front of millions of buyers by listing it on Zillow.
Learn how to do itSell it yourself
Take full control of how buyers see your home on Zillow by listing For Sale by Owner (FSBO).
List your homeWhat's special
Gas fireplaceFlex roomCenter islandMud roomDual sinksUnderground utilitiesPaved private roads
Zillow last checked:
Listing updated:
Listed by:
Lorilyn Barrett,
Coldwell Banker Yorke Realty 207-363-4300
Bought with:
Lorilyn Barrett
Coldwell Banker Yorke Realty
Source: PrimeMLS,MLS#: 4947570
Facts & features
Interior
Bedrooms & bathrooms
- Bedrooms: 3
- Bathrooms: 2
- Full bathrooms: 1
- 3/4 bathrooms: 1
Heating
- Propane, Hot Air, Zoned, Radiant
Cooling
- Central Air, Zoned
Appliances
- Included: Other, Electric Water Heater, Tank Water Heater, Heat Pump Water Heater
- Laundry: Laundry Hook-ups, 1st Floor Laundry
Features
- Kitchen Island, Kitchen/Dining, Kitchen/Living, Primary BR w/ BA, Walk-In Closet(s)
- Flooring: Carpet, Hardwood, Tile
- Windows: Screens, Double Pane Windows, ENERGY STAR Qualified Windows, Low Emissivity Windows
- Basement: Bulkhead,Crawl Space,Walk-Up Access
- Has fireplace: Yes
- Fireplace features: Gas
Interior area
- Total structure area: 4,179
- Total interior livable area: 2,471 sqft
- Finished area above ground: 2,471
- Finished area below ground: 0
Property
Parking
- Total spaces: 2
- Parking features: Paved, Auto Open, Off Street, Parking Spaces 3 - 5, Attached
- Garage spaces: 2
Accessibility
- Accessibility features: 1st Floor Bedroom, 1st Floor Full Bathroom, 1st Floor Hrd Surfce Flr, Bathroom w/Step-in Shower, Bathroom w/Tub, Hard Surface Flooring, One-Level Home, Paved Parking, 1st Floor Laundry
Features
- Levels: One and One Half
- Stories: 1.5
- Patio & porch: Patio, Covered Porch
- Frontage length: Road frontage: 200
Lot
- Size: 2.74 Acres
- Features: Deed Restricted, Level, Open Lot, Subdivided, Wooded, Near Country Club, Near Golf Course, Near Shopping, Neighborhood, Rural, Near Hospital
Details
- Zoning description: RR
Construction
Type & style
- Home type: SingleFamily
- Architectural style: Contemporary,Ranch
- Property subtype: Ranch
Materials
- Wood Frame, Vinyl Siding
- Foundation: Poured Concrete
- Roof: Architectural Shingle
Condition
- New construction: Yes
- Year built: 2023
Utilities & green energy
- Electric: 200+ Amp Service, Circuit Breakers, Underground
- Sewer: Public Sewer
- Utilities for property: Cable Available, Propane, Underground Utilities
Community & HOA
Community
- Security: Carbon Monoxide Detector(s), Hardwired Smoke Detector
- Subdivision: Woodland Estates
HOA
- Has HOA: Yes
- Amenities included: Common Acreage, Snow Removal
- Services included: Plowing, HOA Fee
- Additional fee info: Fee: $108
Location
- Region: Dover
Financial & listing details
- Price per square foot: $395/sqft
- Annual tax amount: $709
- Date on market: 4/4/2023
- Road surface type: Paved
Price history
| Date | Event | Price |
|---|---|---|
| 5/16/2024 | Sold | $975,000$395/sqft |
Source:  PrimeMLS #4947570 Report a problem PrimeMLS #4947570 Report a problem | ||
| 6/28/2023 | Pending sale | $975,000$395/sqft |
Source:  Maine Listings #1555403 Report a problem Maine Listings #1555403 Report a problem | ||
| 6/28/2023 | Contingent | $975,000$395/sqft |
Source: PrimeMLS #4947570 Report a problem | ||
| 6/28/2023 | Price change | $975,000+10.9%$395/sqft |
Source: Maine Listings #1555403 Report a problem | ||
| 4/4/2023 | Price change | $879,000+267.8%$356/sqft |
Source: PrimeMLS #4947570 Report a problem | ||
| 4/3/2023 | Listed for sale | $239,000$97/sqft |
Source: PrimeMLS #4947460 Report a problem | ||
Public tax history
Tax history is unavailable.
Neighborhood: 03820
Nearby homes
- $956,7124 bd3 ba2.4k sqft27 Wildcat Dr LOT 2, Dover, NH 03820Sold
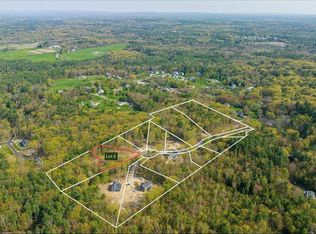
- $199,0000.58 Acres41 Wildcat Dr #6, Dover, NH 03820Sold
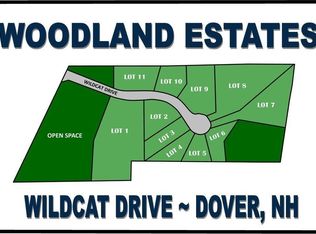
- $239,0000.8 Acres18 Wildcat Dr #11, Dover, NH 03820Sold
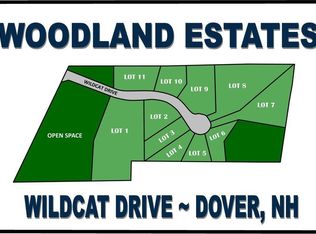
- $239,0000.61 Acres24 Wildcat Dr #10, Dover, NH 03820Sold
- $215,0000.52 Acres35 Wildcat Dr #4, Dover, NH 03820Sold
- $442,600-- bd-- ba-- sqft6th St, Dover, NH 03820Off Market
- $215,0000.43 Acres37 Wildcat Dr #5, Dover, NH 03820Sold
- $658,9004 bd2 ba2.4k sqft574 6th St, Dover, NH 03820Off Market
Nearby schools
GreatSchools rating
- 7/10Frances G. Hopkins Elementary School at Horne StreetGrades: K-4Distance: 2.8 mi
- 6/10Dover Middle SchoolGrades: 5-8Distance: 4.4 mi
- NADover Senior High SchoolGrades: 9-12Distance: 4.5 mi
Schools provided by the listing agent
- Elementary: Horne Street School
- Middle: Dover Middle School
- High: Dover High School
- District: Dover
Source: PrimeMLS. This data may not be complete. We recommend contacting the local school district to confirm school assignments for this home.
Get a cash offer in 3 minutes
Find out how much your home could sell for in as little as 3 minutes with a no-obligation cash offer.
Estimated market value
$1,119,700
Get a cash offer in 3 minutes
Find out how much your home could sell for in as little as 3 minutes with a no-obligation cash offer.
Estimated market value
$1,119,700
- New Hampshire
- Strafford County
- Dover
- 03820
- 15 Wildcat Drive Lot 1
Nearby cities
Nearby zip codes
Other Dover Topics
