Enjoy low maintenance living & modern design within the 24-home enclave of Wilder Lane. Number 15 is a stunning Mid-Century Modern in the heart of Columbine Valley. The 5 bed/4 ba 5,000 square foot home features upgrades galore, including Restoration Hardware lighting, professional grade Thermador wifi enabled appliances & Control 4 technology (security, thermostat, lighting, window coverings & a/v). Built in 2020, home features open & spacious floor plan w/ floor to ceiling windows allowing for abundant natural light. Entertain family & friends in the chef inspired kitchen w/ large eat-in island, plenty of cabinet space, walk-in pantry, Brizzo hardware & Caesarstone countertops. Large & open living space w/ great room including fireplace (w/ thermo protection glass) & ample dining area open to a large courtyard w/ gas fire table allowing for indoor/outdoor year-round living. Primary suite w/ views to the courtyard provides a spa like atmosphere w/ ensuite bath w/ heated floors & Brizzo hardware & large walk-in closet. 2 addl beds w/ Jack & Jill bath complete the main floor. Basement offers addl living space w/ wetbar, 2 addl beds (one currently being used as an office), bath & a gym beyond your wildest dreams. Basement windows have been finished w/ stone egress walls for an ultra-finished look. 3 car garage w/ commercial RaceDeck all-weather flooring, custom cabinets & racks. HOA maintains all front & rear landscaping & winter snow removal. Resort-style living & personal golf cart access to acclaimed Columbine Country Club (18-hole championship course & 9-hole par 3), tennis & pickleball, pool & new $23+ million-dollar clubhouse (2018) & wellness center. 20 min. to downtown Denver, 5 min. to old Littleton & light rail, easy access to CO mountains & situated near Platte River Trail System w/ miles of paved biking & walking paths.
Sold for $1,815,000
$1,815,000
15 Wilder Lane, Littleton, CO 80123
5beds
5,010sqft
Single Family Residence
Built in 2020
8,563 Square Feet Lot
$1,803,900 Zestimate®
$362/sqft
$5,669 Estimated rent
Home value
$1,803,900
$1.70M - $1.93M
$5,669/mo
Zestimate® history
Owner options
List your home for rent
$5,669/mo
Rent Zestimate®
Find your next renter with Zillow Rental Manager. Plus, with online applications, you can quickly screen prospective tenants – for free.
$5,669/mo
Rent Zestimate®
Refinance and save
$11,382/mo
Est. payment
Refinancing to a lower rate could help reduce your monthly payments and save thousands over the life of the loan.
$11,382/mo
Est. payment
Explore your selling options
Work with a Zillow partner agent
Leverage their expertise and Zillow's premium Showcase listings to get your home seen by more buyers.
Get startedList with your own agent
Get your home in front of millions of buyers by listing it on Zillow.
Learn how to do itSell it yourself
Take full control of how buyers see your home on Zillow by listing For Sale by Owner (FSBO).
List your homeWhat's special
Walk-in pantryLarge eat-in islandRestoration hardware lightingCaesarstone countertopsLarge walk-in closetSpa like atmospherePlenty of cabinet space
Zillow last checked:
Listing updated:
Listed by:
Stephanie Ismert 303-522-3552 stephanieismert@madisonprops.com,
Madison & Company Properties,
Hadley Chamberlain 303-522-0105,
Madison & Company Properties
Bought with:
Sherry Beindorff, 100071856
Compass - Denver
Source: REcolorado as distributed by MLS GRID,MLS#: 2213130
Facts & features
Interior
Bedrooms & bathrooms
- Bedrooms: 5
- Bathrooms: 4
- Full bathrooms: 2
- 3/4 bathrooms: 1
- 1/2 bathrooms: 1
- Main level bathrooms: 3
- Main level bedrooms: 3
Bedroom
- Description: Large Secondary Bedroom W/ Built-Ins In Closet
- Level: Main
- Area: 192 Square Feet
- Dimensions: 12 x 16
Bedroom
- Description: Built-Ins In Walk-In Closet
- Level: Main
- Area: 144 Square Feet
- Dimensions: 12 x 12
Bedroom
- Description: Currently Being Used As Office W/ Egress Window
- Level: Basement
- Area: 165 Square Feet
- Dimensions: 11 x 15
Bedroom
- Description: Large Guest Room W/ Garden Level Window
- Level: Basement
- Area: 272 Square Feet
- Dimensions: 17 x 16
Bathroom
- Description: Jack & Jill Bath Between Secondary Bedrooms
- Level: Main
Bathroom
- Description: Powder Room
- Level: Main
Bathroom
- Level: Basement
Other
- Description: W/ Views Of The Courtyard & Ceiling Fan
- Level: Main
- Area: 240 Square Feet
- Dimensions: 15 x 16
Other
- Description: Spa-Like En-Suite Bath W/ Heated Floors & Brizo Faucets
- Level: Main
Bonus room
- Description: Mudroom W/ Coat Closet & Extra Space
- Level: Main
Bonus room
- Description: Unfinished Storage
- Level: Basement
- Area: 210 Square Feet
- Dimensions: 14 x 15
Dining room
- Description: Large Dining Area W/ Restoration Hardware Chandelier, Large Floor To Ceiling Windows Opening To Courtyard
- Level: Main
- Area: 253 Square Feet
- Dimensions: 11 x 23
Family room
- Description: Large Family Room W/ Wet Bar, W/ Plenty Of Space For Entertaining, Watching Games Or Play
- Level: Basement
- Area: 620 Square Feet
- Dimensions: 20 x 31
Great room
- Description: Clean Lines, Functional Design & Seamless Integration. Large & Livable Space W/ Gas Fireplace (Thermo Protection Glass) & Restoration Hardware Chandelier
- Level: Main
- Area: 418 Square Feet
- Dimensions: 19 x 22
Gym
- Description: Huge & Magnificent Gym Space W/ Commercial Grade Rubber Flooring
- Level: Basement
- Area: 600 Square Feet
- Dimensions: 15 x 40
Kitchen
- Description: Professional Grade Thermador Wifi Enabled Appliances, Brizo Faucets, Caesarstone Countertops, Large Eat-In Island & Walk-In Pantry
- Level: Main
- Area: 208 Square Feet
- Dimensions: 13 x 16
Laundry
- Description: Main Floor Laundry Conveniently Close To Bedrooms W/ Backyard Acess
- Level: Main
Heating
- Forced Air
Cooling
- Central Air
Appliances
- Included: Bar Fridge, Convection Oven, Dishwasher, Disposal, Double Oven, Dryer, Microwave, Oven, Range, Range Hood, Refrigerator, Self Cleaning Oven, Washer, Wine Cooler
- Laundry: In Unit
Features
- Built-in Features, Ceiling Fan(s), Eat-in Kitchen, Entrance Foyer, Five Piece Bath, High Ceilings, Jack & Jill Bathroom, Kitchen Island, Open Floorplan, Pantry, Primary Suite, Quartz Counters, Smart Thermostat, Smoke Free, Solid Surface Counters, Sound System, Vaulted Ceiling(s), Walk-In Closet(s), Wet Bar
- Flooring: Carpet, Wood
- Windows: Double Pane Windows, Window Coverings
- Basement: Finished,Partial
- Number of fireplaces: 1
- Fireplace features: Gas, Great Room, Insert
- Common walls with other units/homes: No Common Walls
Interior area
- Total structure area: 5,010
- Total interior livable area: 5,010 sqft
- Finished area above ground: 2,506
- Finished area below ground: 2,093
Property
Parking
- Total spaces: 3
- Parking features: Concrete
- Attached garage spaces: 3
Features
- Levels: One
- Stories: 1
- Patio & porch: Front Porch, Patio
- Exterior features: Lighting, Private Yard
Lot
- Size: 8,563 Square Feet
- Features: Landscaped, Sprinklers In Front, Sprinklers In Rear
Details
- Parcel number: 035137686
- Special conditions: Standard
Construction
Type & style
- Home type: SingleFamily
- Architectural style: Mid-Century Modern
- Property subtype: Single Family Residence
Materials
- Frame, Other
- Foundation: Slab
- Roof: Rolled/Hot Mop
Condition
- Year built: 2020
Details
- Warranty included: Yes
Utilities & green energy
- Sewer: Public Sewer
- Water: Public
Community & HOA
Community
- Security: Carbon Monoxide Detector(s), Security System, Smart Cameras, Smart Security System, Smoke Detector(s), Video Doorbell
- Subdivision: Columbine Valley
HOA
- Has HOA: Yes
- Services included: Reserve Fund, Maintenance Grounds, Snow Removal, Trash
- HOA fee: $300 monthly
- HOA name: WestWork Management
- HOA phone: 303-747-5856
Location
- Region: Littleton
Financial & listing details
- Price per square foot: $362/sqft
- Tax assessed value: $1,761,500
- Annual tax amount: $14,121
- Date on market: 9/5/2025
- Listing terms: Cash,Conventional,Jumbo
- Exclusions: Seller's Personal Property, All Gym Equipment Including Wall Mounts, Televisions, And Television Mount In Basement Living Area.
- Ownership: Individual
Price history
| Date | Event | Price |
|---|---|---|
| 4/21/2026 | Sold | $1,815,000-4.4%$362/sqft |
Source:  REcolorado as distributed by MLS GRID #2213130 Report a problem REcolorado as distributed by MLS GRID #2213130 Report a problem | ||
| 3/23/2026 | Pending sale | $1,899,000$379/sqft |
Source: REcolorado as distributed by MLS GRID #2213130 Report a problem | ||
| 2/11/2026 | Listed for sale | $1,899,000-2.6%$379/sqft |
Source: REcolorado as distributed by MLS GRID #2213130 Report a problem | ||
| 12/16/2025 | Listing removed | $1,950,000$389/sqft |
Source: REcolorado as distributed by MLS GRID #2213130 Report a problem | ||
| 10/17/2025 | Price change | $1,950,000-2.5%$389/sqft |
Source: REcolorado as distributed by MLS GRID #2213130 Report a problem | ||
| 9/5/2025 | Listed for sale | $2,000,000+53.1%$399/sqft |
Source: REcolorado as distributed by MLS GRID #2213130 Report a problem | ||
| 8/19/2020 | Sold | $1,306,431+8%$261/sqft |
Source: Public Record Report a problem | ||
| 6/4/2019 | Pending sale | $1,210,000$242/sqft |
Source: Madison & Company Properties #3170430 Report a problem | ||
| 6/4/2019 | Listed for sale | $1,210,000$242/sqft |
Source: Madison & Company Properties #3170430 Report a problem | ||
Public tax history
| Year | Property taxes | Tax assessment |
|---|---|---|
| 2025 | $14,121 +3.5% | $110,094 -6.1% |
| 2024 | $13,642 +32.7% | $117,243 -4% |
| 2023 | $10,279 -3.3% | $122,101 +44.7% |
| 2022 | $10,630 | $84,359 -2.8% |
| 2021 | -- | $86,787 +321.6% |
| 2020 | $2,414 -41.7% | $20,585 -66% |
| 2019 | $4,139 | $60,472 +61.3% |
| 2018 | $4,139 +17.9% | $37,483 +9.8% |
| 2017 | $3,510 | $34,140 +21.4% |
| 2016 | -- | $28,130 +30.6% |
| 2015 | -- | $21,537 |
Find assessor info on the county website
Neighborhood: 80123
Nearby homes
- $1,683,4005 bd4 ba4.4k sqft16 Wilder Ln, Littleton, CO 80123Off Market
- $1,751,1004 bd4 ba4.8k sqft18 Wilder Ln, Littleton, CO 80123Off Market
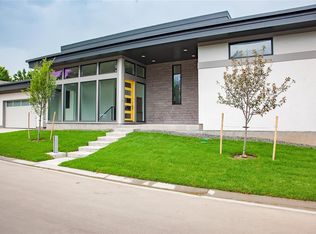
- $1,563,1004 bd4 ba3.2k sqft14 Wilder Ln, Littleton, CO 80123Off Market
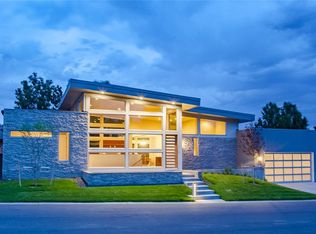
- $1,612,1004 bd4 ba4.2k sqft17 Wilder Ln, Littleton, CO 80123Off Market
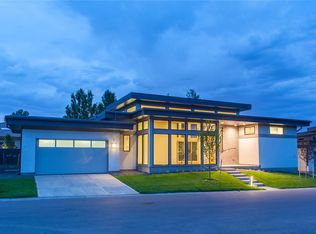
- $1,637,7004 bd4 ba3.2k sqft19 Wilder Ln, Littleton, CO 80123Off Market
- $1,650,5006 bd4 ba4.5k sqft13 Wilder Ln, Littleton, CO 80123Off Market
- $1,470,0004 bd4 ba3.2k sqft11 Wilder Ln, Littleton, CO 80123Off Market
- $1,495,9005 bd4 ba4.5k sqft17 Village Dr, Littleton, CO 80123Off Market
Nearby schools
GreatSchools rating
- 9/10Wilder Elementary SchoolGrades: K-5Distance: 0.4 mi
- 7/10Goddard Middle SchoolGrades: 6-8Distance: 0.6 mi
- 9/10Heritage High SchoolGrades: 9-12Distance: 2.2 mi
Schools provided by the listing agent
- Elementary: Wilder
- Middle: Goddard
- High: Heritage
- District: Littleton 6
Source: REcolorado as distributed by MLS GRID. This data may not be complete. We recommend contacting the local school district to confirm school assignments for this home.
Get a cash offer in 3 minutes
Find out how much your home could sell for in as little as 3 minutes with a no-obligation cash offer.
Estimated market value
$1,803,900
Get a cash offer in 3 minutes
Find out how much your home could sell for in as little as 3 minutes with a no-obligation cash offer.
Estimated market value
$1,803,900
- Colorado
- Arapahoe County
- Columbine Valley
- 80123
- 15 Wilder Lane
Nearby cities
Nearby zip codes
Other Columbine Valley Topics
- Apartments for Rent in 80123
- Houses for Sale in 80123
- Houses for Rent in 80123
- 80123 Real Estate
- Columbine Valley Condos
- Houses for Sale in Columbine Valley
- Newest Listings in Columbine Valley
- Columbine Valley Home Values
- Columbine Valley Real Estate Agents
- Columbine Valley Refinance
- Columbine Valley Mortgage Rates
