This freshly painted 3-bed, 2-bath, 1,300-fin sq ft, one level home is walking distance to Beach 2/Jefferson Cove and has been recently updated with a brand new roof (June 2024) and a newer HVAC (2021), hot water heater (2022), LVP flooring, light fixtures throughout, and modernized bathrooms with new vanities, ceiling fans, hardware, toilets, light fixtures, and mirrors! Establish a garden in the level backyard and store your tools in the spacious shed. Cozy up next to the gas fireplace while taking in the spacious feel that the open concept layout and cathedral ceilings provide. Rest easy in the primary suite, featuring a spacious closet and convenient ensuite primary bathroom, while utilizing one of the other two bedrooms as a guest room, work from home office, or exercise room. Relax and wave to neighbors on the rocking chair front porch. Prepare meals in the eat-in kitchen, with views of the backyard and a new dishwasher, or grill out on the freshly painted back deck. Enjoy being conveniently located just 1 mile/3-min. from the Slice Road Gate, 10-min. from the nearby Food Lion and Jefferson Pharmacy, 15-min. from Zion Crossroads (Wal Mart, Lowe's), and 20-min. from Pantops/Cville! Open House Saturday 06/22 11AM-1PM!
Closed
$285,000
15 Wildwood Dr, Palmyra, VA 22963
3beds
1,300sqft
Single Family Residence
Built in 1999
0.36 Acres Lot
$316,900 Zestimate®
$219/sqft
$1,921 Estimated rent
Home value
$316,900
$301,000 - $333,000
$1,921/mo
Zestimate® history
Owner options
List your home for rent
$1,921/mo
Rent Zestimate®
Find your next renter with Zillow Rental Manager. Plus, with online applications, you can quickly screen prospective tenants – for free.
$1,921/mo
Rent Zestimate®
Refinance and save
$2,925/mo
Est. payment
Refinancing to a lower rate could help reduce your monthly payments and save thousands over the life of the loan.
$2,925/mo
Est. payment
Explore your selling options
Work with a Zillow partner agent
Leverage their expertise and Zillow's premium Showcase listings to get your home seen by more buyers.
Get startedList with your own agent
Get your home in front of millions of buyers by listing it on Zillow.
Learn how to do itSell it yourself
Take full control of how buyers see your home on Zillow by listing For Sale by Owner (FSBO).
List your homeWhat's special
Zillow last checked:
Listing updated:
Listed by:
SASHA TRIPP 434-260-1435,
STORY HOUSE REAL ESTATE
Bought with:
PAM BRADLEY, 0225249546
LONG & FOSTER - CHARLOTTESVILLE
Source: CAAR,MLS#: 653361 Originating MLS: Charlottesville Area Association of Realtors
Originating MLS: Charlottesville Area Association of RealtorsFacts & features
Interior
Bedrooms & bathrooms
- Bedrooms: 3
- Bathrooms: 2
- Full bathrooms: 2
- Main level bathrooms: 2
- Main level bedrooms: 3
Rooms
- Room types: Bathroom, Bedroom, Dining Room, Full Bath, Foyer, Kitchen, Laundry, Living Room
Primary bedroom
- Level: First
Bedroom
- Level: First
Primary bathroom
- Level: First
Bathroom
- Level: First
Dining room
- Level: First
Foyer
- Level: First
Kitchen
- Level: First
Laundry
- Level: First
Living room
- Level: First
Heating
- Central, Heat Pump
Cooling
- Central Air, Heat Pump
Appliances
- Included: Dishwasher, Electric Range, Microwave, Other, Refrigerator, See Remarks, Dryer, Washer
Features
- Primary Downstairs, Remodeled, Entrance Foyer, Eat-in Kitchen, Programmable Thermostat, Vaulted Ceiling(s)
- Flooring: Luxury Vinyl Plank, Vinyl
- Windows: Double Pane Windows
- Basement: Crawl Space
- Has fireplace: Yes
- Fireplace features: Gas, Gas Log
Interior area
- Total structure area: 1,300
- Total interior livable area: 1,300 sqft
- Finished area above ground: 1,300
- Finished area below ground: 0
Property
Parking
- Parking features: Gravel, Off Street
Features
- Levels: One
- Stories: 1
- Patio & porch: Deck, Front Porch, Porch
- Pool features: Community, Pool, Association
- Fencing: Partial,Wood
- Has view: Yes
- View description: Garden, Residential, Trees/Woods
Lot
- Size: 0.36 Acres
- Features: Garden, Landscaped, Level, Partially Cleared, Wooded
Details
- Parcel number: 18A 3 326
- Zoning description: R-4 Residential
Construction
Type & style
- Home type: SingleFamily
- Architectural style: Ranch
- Property subtype: Single Family Residence
Materials
- Stick Built, Vinyl Siding
- Foundation: Block
Condition
- Updated/Remodeled
- New construction: No
- Year built: 1999
Utilities & green energy
- Sewer: Public Sewer
- Water: Public
- Utilities for property: Cable Available, Propane, None
Community & HOA
Community
- Features: Dock, Gated, Pool
- Security: Dead Bolt(s), Smoke Detector(s), Surveillance System, Gated Community
- Subdivision: LAKE MONTICELLO
HOA
- Has HOA: Yes
- Amenities included: Basketball Court, Boat Dock, Boat Ramp, Clubhouse, Golf Course, Meeting/Banquet/Party Room, Picnic Area, Playground, Pool, Tennis Court(s), Trail(s), Water, Beach Rights
- Services included: Association Management, Common Area Maintenance, Clubhouse, Insurance, Playground, Pool(s), Reserve Fund, Road Maintenance, Snow Removal, Security, Tennis Courts, Trash
- HOA fee: $1,222 annually
Location
- Region: Palmyra
Financial & listing details
- Price per square foot: $219/sqft
- Tax assessed value: $177,400
- Annual tax amount: $1,497
- Date on market: 5/28/2024
- Cumulative days on market: 10 days
Price history
| Date | Event | Price |
|---|---|---|
| 7/24/2024 | Sold | $285,000+3.6%$219/sqft |
Source:  CAAR #653361 Report a problem CAAR #653361 Report a problem | ||
| 6/24/2024 | Pending sale | $275,000$212/sqft |
Source: CAAR #653361 Report a problem | ||
| 6/18/2024 | Listed for sale | $275,000$212/sqft |
Source: CAAR #653361 Report a problem | ||
| 6/6/2024 | Listing removed | -- |
Source: CAAR #653361 Report a problem | ||
| 6/3/2024 | Pending sale | $275,000$212/sqft |
Source: CAAR #653361 Report a problem | ||
| 5/30/2024 | Listed for sale | $275,000+139.1%$212/sqft |
Source: CAAR #653361 Report a problem | ||
| 8/6/2013 | Sold | $115,000-3.4%$88/sqft |
Source: Public Record Report a problem | ||
| 6/13/2013 | Listed for sale | $119,000$92/sqft |
Source: PLB2 Inc. #511286 Report a problem | ||
Public tax history
| Year | Property taxes | Tax assessment |
|---|---|---|
| 2024 | $1,497 | $177,400 |
| 2023 | $1,497 | $177,400 +18% |
| 2022 | -- | $150,400 |
| 2021 | -- | $150,400 |
| 2020 | -- | $150,400 +13.5% |
| 2018 | $569 | $132,500 |
| 2017 | $569 | $132,500 +2.7% |
| 2016 | $569 | $129,000 |
| 2015 | $569 -45.6% | $129,000 -2.1% |
| 2014 | $1,047 -11% | $131,700 |
| 2013 | $1,176 | $131,700 -36.2% |
| 2012 | -- | $206,300 |
| 2011 | $1,114 | $206,300 |
| 2010 | -- | $206,300 |
| 2009 | -- | $206,300 |
| 2008 | -- | $206,300 |
| 2007 | -- | $206,300 +33.3% |
| 2006 | -- | $154,800 |
| 2005 | -- | $154,800 +55.6% |
| 2004 | -- | $99,500 |
| 2003 | -- | $99,500 |
| 2002 | -- | $99,500 +18.3% |
| 2001 | $597 | $84,100 |
Find assessor info on the county website
Neighborhood: 22963
Nearby homes
- $283,4002 bd2 ba1.2k sqft2 Hardwood Rd, Palmyra, VA 22963Off Market
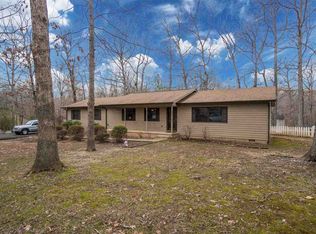
- $355,0003 bd2 ba1.4k sqft17 Wildwood Dr, Palmyra, VA 22963Off Market
- $315,8003 bd2 ba1.4k sqft6 Hardwood Rd, Palmyra, VA 22963Off Market
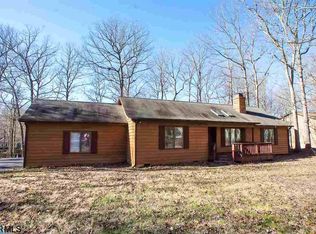
- $454,9004 bd3 ba2.5k sqft16 Wildwood Dr, Palmyra, VA 22963Pending

- $373,4004 bd2 ba1.8k sqft14 Wildwood Dr, Palmyra, VA 22963Off Market
- $369,9003 bd3 ba1.5k sqft12 Wildwood Dr, Palmyra, VA 22963Off Market
- $429,6004 bd2 ba2.2k sqft19 Wildwood Dr, Palmyra, VA 22963Off Market
- $332,3004 bd2 ba1.7k sqft10 Wildwood Dr, Palmyra, VA 22963Off Market
Nearby schools
GreatSchools rating
- 6/10Fluvanna MiddleGrades: 5-7Distance: 6 mi
- 5/10Fluvanna County High SchoolGrades: 8-12Distance: 2.2 mi
- NAWest Central Primary SchoolGrades: PK-KDistance: 6 mi
Schools provided by the listing agent
- Elementary: Central (Fluvanna)
- Middle: Fluvanna
- High: Fluvanna
Source: CAAR. This data may not be complete. We recommend contacting the local school district to confirm school assignments for this home.
Get a cash offer in 3 minutes
Find out how much your home could sell for in as little as 3 minutes with a no-obligation cash offer.
Estimated market value
$316,900
Get a cash offer in 3 minutes
Find out how much your home could sell for in as little as 3 minutes with a no-obligation cash offer.
Estimated market value
$316,900
- Virginia
- Fluvanna County
- Palmyra
- 22963
- 15 Wildwood Dr
Nearby cities
Nearby zip codes
Other Palmyra Topics
