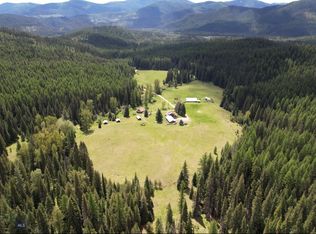
Peace and privacy, yet just 6 miles from Thompson Falls, this nearly 39.75+- acre oasis sits, ready for you to make memories. Two sides are bordered by National Forest with views of the Thompson Falls valley, the Little Coeur d' Alene and Little Bitterroot Mountains. Location, location, location. Cross the cattle guard and enter within the wildlife fence protecting the luscious landscape, where you will find stone walls surrounding orchards, gardens, fields of flowers, grape arbors, a generous lawn and exotic trees and floral friends that will send a smile sailing across your face. So much heart and soul has gone into these grounds.... you sense it and it surrounds you with love.
The home designer's fingerprint is all over the grounds, with expanses of windows bringing the outside in, as though you live among the soothing and serene landscape. She may have said, "Where shouldn't we have a window?", which suits Montana and its vast scenery and always-changing nature. The great room is flanked on two sides by rows of windows framing the scenery and washing the grand space with sunlight. Patios and decks create outdoor living that feels an extension of the living space. A generous entertainer's kitchen stands ready for all who visit, Corian and hardwood floors with very custom flourishes, and has catered weddings and events. . so many memories made. Centrally located, as a dining room should be, it is where gatherings bring together loved ones and friends!
A newly remodeled primary bedroom suite enjoys aspen trees standing sentry in the view and morning sun, directly over the enviable office below with fireplace, and walls of windows enjoying the lower level of Aspen beauty. This 5 bedroom, 3 bath, 4,400+- square foot home has so many creative spaces with soaring ceilings, oak wainscoting, custom cabinetry, fireplaces and so much more. A large shop with 3/4 bath, 3-car garage with storage, chicken coop & runs, generator house. Welcome home! The west wing holds two bedrooms, a beautiful oak wainscot hallway, bench and entry, clever laundry room with no inch wasted, and a double sink full bathroom on the main. Just upstairs is a lovely studio or 4th bedroom with balcony overlooking the living area. Propane or wood furnaces in the lower level along with wood storage provide for warmth as well as two floor-to-ceiling stone fireplaces in the living room and kitchen.
There has been much updating to this home in terms of decks, decorative concrete patios, standing seam roofing on the covered area of the patio/deck, the master suite and the basement. There is a system for heating the stairs and entry concrete, which has yet to be run. Multiple RV sites are ready to accept guests. This property has two wells and multiple septics installed prior to regulations. An automatic transfer switch and 12 kw generator makes power outages a breeze.
One of a kind and such a rare opportunity, you truly must visit to appreciate all that this property offers. Call today for a showing.
Active
$2,200,000
15 Wilkes Creek Rd, Thompson Falls, MT 59873
5beds
4,408sqft
Multi Family, Single Family Residence
Built in 1985
39.75 Acres Lot
$2,054,100 Zestimate®
$499/sqft
$-- HOA
What's special
Chicken coop and runsBordered by national forestGenerator houseOak wainscotingWood storageSoaring ceilingsCustom cabinetry
- 42 days
- 720
- 43
Likely to sell faster than
Zillow last checked:
Listing updated:
Listed by:
Tina M Daugherty 406-210-1123,
Realty Northwest,
Sharon Sorlie 406-546-5030,
Realty Northwest
Source: MRMLS,MLS#: 30075915
Facts & features
Interior
Bedrooms & bathrooms
- Bedrooms: 5
- Bathrooms: 3
- Full bathrooms: 1
- 3/4 bathrooms: 2
Heating
- Forced Air, Gas, Propane, Wood Stove
Appliances
- Included: Built-In Oven, Cooktop, Dryer, Dishwasher, Freezer, Disposal, Microwave, Refrigerator, Water Softener, Trash Compactor, Water Purifier, Washer, Propane Water Heater
- Laundry: Washer Hookup
Features
- Fireplace, Open Floorplan, Vaulted Ceiling(s), Wired for Data, Walk-In Closet(s), Wired for Sound, Central Vacuum
- Basement: Daylight,Partially Finished,Walk-Out Access
- Number of fireplaces: 2
Interior area
- Total interior livable area: 4,408 sqft
- Finished area below ground: 1,692
Video & virtual tour
Property
Parking
- Total spaces: 2
- Parking features: Additional Parking, Circular Driveway, Gated, Heated Garage, RV Access/Parking, Tuck Under Garage
- Attached garage spaces: 2
Features
- Levels: One and One Half
- Patio & porch: Rear Porch, Covered, Deck, Front Porch, Patio, Porch, Side Porch, Terrace, Wrap Around
- Exterior features: Dog Run, Fire Pit, Garden, Rain Gutters, RV Hookup, Storage, Propane Tank - Leased
- Fencing: Back Yard,Front Yard,Partial
- Has view: Yes
- View description: Meadow, Mountain(s), Trees/Woods
Lot
- Size: 39.75 Acres
- Features: Agricultural, Back Yard, Front Yard, Garden, Gentle Sloping, Landscaped, Meadow, Orchard(s), Secluded, Sprinklers In Ground, Views, Wooded, Level, Rolling Slope
- Topography: Level,Rolling,Varied
Details
- Additional structures: Poultry Coop, Shed(s), Workshop
- Parcel number: 35309013401010000
- Zoning: None
- Special conditions: Standard
- Other equipment: Generator
- Horses can be raised: Yes
Construction
Type & style
- Home type: SingleFamily
- Architectural style: Craftsman,Multi-Level,Tri-Level
- Property subtype: Multi Family, Single Family Residence
Materials
- Wood Siding, Wood Frame
- Foundation: Poured
- Roof: Composition,Metal
Condition
- Updated/Remodeled
- New construction: No
- Year built: 1985
Utilities & green energy
- Sewer: Private Sewer, Septic Tank
- Water: Private, See Remarks, Well
- Utilities for property: Electricity Connected, High Speed Internet Available, Propane, Phone Connected, Separate Meters
Community & HOA
Community
- Features: Fishing
HOA
- Has HOA: No
Location
- Region: Thompson Falls
Financial & listing details
- Price per square foot: $499/sqft
- Tax assessed value: $780,432
- Annual tax amount: $3,762
- Date on market: 8/7/2026
- Listing agreement: Exclusive Right To Sell
- Listing terms: Cash,Conventional
- Road surface type: Gravel
Estimated market value
$2,054,100
$1.95M - $2.16M
$3,368/mo
Price history
| Date | Event | Price |
|---|---|---|
| 8/7/2026 | Listed for sale | $2,200,000$499/sqft |
Source:  MRMLS #30075915 Report a problem MRMLS #30075915 Report a problem | ||
Public tax history
| Year | Property taxes | Tax assessment |
|---|---|---|
| 2025 | $3,517 -0.4% | $780,432 +32% |
| 2024 | $3,530 +3.9% | $591,306 |
| 2023 | $3,398 +33% | $591,306 +36.3% |
| 2022 | $2,555 -0.1% | $433,767 |
| 2021 | $2,557 +8.5% | $433,767 +10.8% |
| 2020 | $2,356 +0.4% | $391,610 |
| 2019 | $2,348 +1.3% | $391,610 +11.4% |
| 2018 | $2,318 -0.7% | $351,516 |
| 2017 | $2,336 +7.3% | $351,516 +6.9% |
| 2016 | $2,178 +15.1% | $328,713 |
| 2015 | $1,891 -15.3% | $328,713 +38.6% |
| 2014 | $2,233 +7.4% | $237,249 +2.4% |
| 2013 | $2,079 +0.7% | $231,625 +2.7% |
| 2012 | $2,065 | $225,479 |
| 2011 | -- | -- |
| 2010 | -- | -- |
| 2009 | -- | -- |
Find assessor info on the county website
Monthly payment
Est. payment
Payment breakdown
Explore the cost of this home by adjusting the details. Changes won't be saved.Climate risks
Neighborhood: 59873
Nearby schools
Schools provided by the listing agent
- District: District No. 2
Source: MRMLS. This data may not be complete. We recommend contacting the local school district to confirm school assignments for this home.
- $590,7003 bd2 ba1.6k sqft271 Prospect Creek Rd, Thompson Falls, MT 59873Off Market
- $343,8001 bd1 ba2.4k sqft260 Prospect Creek Rd, Thompson Falls, MT 59873Off Market
- $749,0004 bd3 ba2.8k sqft31 Crown Terrace Ln, Thompson Falls, MT 59873Off Market
- $--31.43 acres26 Crown Terrace Ln, Thompson Falls, MT 59873Off Market
Similar homes
- $2,500,0008 bd4 ba4.8k sqft1876 Timber Creek Rd, Haugan, MT 59842For Sale
 MLS ID #396843, Chad Davis, Keller Williams Western MT. Big Sky Country MLS
 - $1,375,0004 bd3 ba2.8k sqft95 Triple J Loop, Trout Creek, MT 59874Active

 MLS ID #30073222, Duane Meuchel, Elliott Realty. MRMLS
 - $1,350,0002 bd3 ba2.5k sqftChambers Custom Design, Plains, MT 59859Active
 MLS ID #30067954, Dustin Baertsch, Coldwell Banker Western States. MRMLS
