Skip main navigation
Off market
  • $1,009,700

    15 William St APT 23B, New York, NY 10005

    1beds
    1baths
    800sqft
    MultiFamily
    Built in 2005
    -- sqft lot
    $1,009,700 Zestimate®
    $1,262/sqft
    $5,347 Estimated rent

    Home value

    $1,009,700

    $929,000 - $1.09M

    $5,347/mo

    Zestimate® history
    Loading
    Loading...

    Owner options

    List your home for rent

    $5,347/mo

    Rent Zestimate®

    Find your next renter with Zillow Rental Manager. Plus, with online applications, you can quickly screen prospective tenants – for free.

    Learn more

    $5,347/mo

    Rent Zestimate®

    Refinance and save

    $6,102/mo

    Est. payment

    Refinancing to a lower rate could help reduce your monthly payments and save thousands over the life of the loan.

    See today's rates

    $6,102/mo

    Est. payment

    Explore your selling options

    Work with a Zillow partner agent

    Leverage their expertise and Zillow's premium Showcase listings to get your home seen by more buyers.

    Get started

    List with your own agent

    Get your home in front of millions of buyers by listing it on Zillow.

    Learn how to do it

    Sell it yourself

    Take full control of how buyers see your home on Zillow by listing For Sale by Owner (FSBO).

    List your home

    What's special

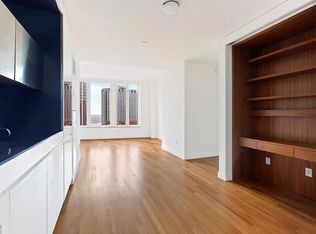
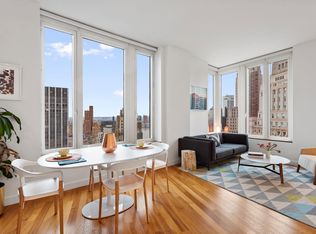
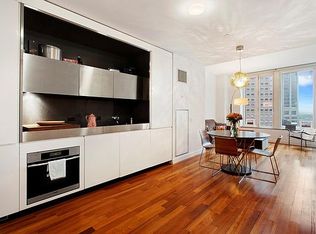
    15 William is a modern and sophisticated condominium residence. It is distinctive and contemporary from the outside; modern, warm and inviting on the inside, with lifestyle amenities rivaling New York's finest residential buildings and luxury hotels. This smartly designed one bedroom, one bathroom B-line residence, measuring 791 square feet, offers stunning open water views of New York Harbor and downtown New York's iconic architecture. Brilliant light pours in through the expansive double-glazed 8'2" windows with southern exposures. Enter this loft-style residence through its open Kitchen, which flows into the Living Area. Adjacent to the Kitchen is a custom built-in home office that maximizes space and can easily be concealed. The chef's Kitchen boasts custom designed white lacquer and stainless steel cabinetry, Ceaserstone counter and backsplash, and Blanco stainless steel sink with Vola satin nickel faucets. The high-end appliances include fully-integrated Liebherr refrigerator/freezer and Miele Incognito dishwasher, as well as Miele gas cooktop and convection oven. Additional features include integrated stainless steel hoods, dimmable cabinet lighting, as well as garbage disposal. The spacious Bedroom suite, facing south, offers stunning architectural and water views and a large walk-in closet. Indulge in the well-appointed Master Bath with exquisitely crafted custom Corian vanity with mirror surround, generous double medicine cabinet with integrated lighting, oversized deep soaking tub, and a separate rain shower and Toto Carolina water closet enclosure. This sleek, contemporary residence features 9'8" ceiling heights, warm Burmese Teak flooring throughout, a built-in home office, Asko washer/dryer, multi-zone climate control system providing heat and AC all year round, high-speed internet, cable television, along with abundant storage and closet space. Unrivaled amenities include a stunning resident's penthouse lounge with wraparound landscaped terrace, private children's playground, professional screening room, covered dog run, onsite valet parking, and Abigail Michael's concierge services. Nearly 18,000 square feet of space is devoted to fitness and exercise, including a natural-light filled fitness center with state-of-the-art strength and cardio equipment, indoor 50' heated saltwater lap pool, outdoor hot tub, sauna, and steam rooms, outdoor half-court basketball, indoor squash court, and yoga studio.

    This property is not currently displayed as for sale or rent on Zillow. This may be different from what's on other websites or public sources.

    Facts & features

    Interior

    Bedrooms & bathrooms
    • Bedrooms: 1
    • Bathrooms: 1
    Heating
    • Forced air
    Cooling
    • Central
    Appliances
    • Included: Dishwasher, Dryer, Washer
    • Laundry: In Unit
    Features
    • Flooring: Hardwood
    Interior area
    • Total interior livable area: 800 sqft

    Property

    Parking
    • Parking features: Garage - Detached
    Features
    • Has spa: Yes
    Details
    • Parcel number: 000251533

    Construction

    Type & style
    • Home type: MultiFamily
    Condition
    • Year built: 2005

    Community & HOA

    Community
    • Features: Fitness Center, On Site Laundry Available
    Location
    • Region: New York

    Financial & listing details

    • Price per square foot: $1,262/sqft
    • Tax assessed value: $370,210
    • Annual tax amount: $18,929

    Price history

    DateEventPrice
    2/26/2021Listing removed--
    Source: Douglas Elliman Report a problem
    2/2/2021Listed for rent$3,750-8.4%$5/sqft
    Source: Douglas Elliman Report a problem
    1/20/2021Listing removed--
    Source: Douglas Elliman Report a problem
    1/4/2021Listed for rent$4,095-13.8%$5/sqft
    Source: Douglas Elliman Report a problem
    1/8/2020Listing removed$4,750$6/sqft
    Source: Douglas Elliman Report a problem
    11/11/2019Listed for rent$4,750$6/sqft
    Source: Douglas Elliman Report a problem
    8/6/2015Sold$1,257,539$1,572/sqft
    Source: Public Record Report a problem

    Public tax history

    YearProperty taxesTax assessment
    2025$18,929 -0.3%$166,594 +6.3%
    2024$18,981 +2.1%$156,698 +4.6%
    2023$18,597 $149,820 +0.1%
    2022-- $149,656 +4.1%
    2021-- $143,769 -9.7%
    2020-- $159,170 +2.3%
    2019$17,419 +5.5%$155,592 +4.8%
    2018$16,509 +4.6%$148,415 +1.1%
    2017$15,780 +68.8%$146,826 +13.3%
    2016$9,350 $129,587 +10%
    2015$9,350 +267.3%$117,852 +5.4%
    2014$2,545 $111,834 -2.1%
    2013-- $114,226 +0.3%
    2012-- $113,896 -2.1%
    2011-- $116,296 +13.2%
    2010-- $102,700
    Find assessor info on the county website

    Neighborhood: Financial District

    Nearby schools

    GreatSchools rating