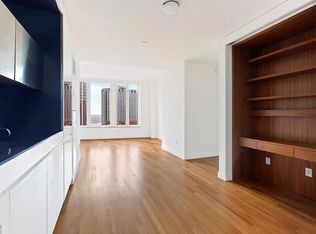
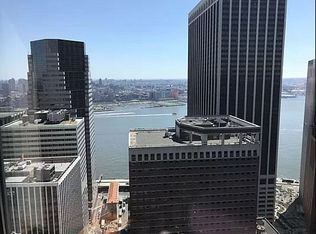
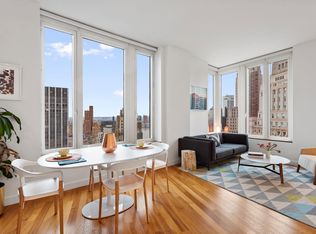
Situated in the heart of the Financial District, this large studio residence (approx 700 sq ft) possesses a host of modern finishes and ceilings that reach over 10.5 feet in height! Illuminating the space are a pair of over-sized windows with bright Southeastern exposure and a lovely view of downtown Manhattan. Each window has been elegantly dressed with custom shades.
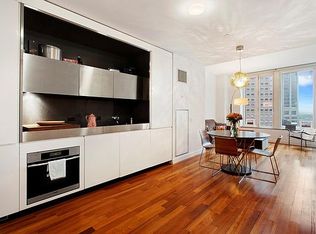
Running the length of the foyer on either side is a sleek kitchen, a roomy entryway closet, and a unique multipurpose Murphy Office. The built-in Murphy Office maximizes space and, when not in use, is discreetly concealed behind a set of sliding doors. The kitchen is equipped with a suite of high-end integrated appliances that blend in seamlessly with chic white lacquer cabinetry. They include a gas stove, oven, and dishwasher by Miele, and a Liebherr refrigerator. A beautiful Caesarstone countertop finishes the space. Just past the kitchen is a laundry closet with a stackable Asko washer and dryer.
The spacious living area is large enough to accommodate a King-sized bed, an oversized seating area, and a 2-to-4 person dining table. The massive bathroom features a custom double vanity with mirrored storage, a large walk-in rain shower, and an enormous deep soaking tub! The dressing area contains a walk-in closet.
The welcoming lobby and library lounge is attended 24 hours a day. Building amenities include a redesigned indoor rooftop lounge and an outdoor terrace with a catering kitchen and sound system. Residents also enjoy access to the yoga studio, an incredible gym, a 55-ft indoor lap pool, a basketball court, sauna, and steam rooms, an outdoor hot tub, a dog park, an outdoor playground and indoor playroom, a squash court, and a truly impressive theater room! Parking is available on site and cold storage is provided for perishable deliveries.
Some images have been virtually staged.
Active
$825,000
15 William St APT 7D, New York, NY 10005
0beds
698sqft
Condominium
Built in 2008
-- sqft lot
$812,500 Zestimate®
$1,182/sqft
$1,008/mo HOA
What's special
Modern finishesCustom shadesHigh-end integrated appliancesUnique multipurpose murphy officeMassive bathroomRoomy entryway closetEnormous deep soaking tub
- 157 days
- 64
- 3
Zillow last checked:
Listing updated:
Listed by:
SERHANT. 917-388-5432,
Ashlei De Souza,
Jonathan Ducharme
Source: StreetEasy,MLS#: S1820074
Facts & features
Interior
Bedrooms & bathrooms
- Bedrooms: 0
- Bathrooms: 1
- Full bathrooms: 1
Rooms
- Room types: Childrens Playroom, Media Room
Cooling
- Central Air
Appliances
- Included: Dishwasher, Washer/Dryer
- Laundry: Inside
Features
- Flooring: Hardwood
- Has fireplace: No
Interior area
- Total structure area: 698
- Total interior livable area: 698 sqft
Property
Features
- Pool features: Swimming Pool
- Has view: Yes
- View description: City
Details
- Parcel number: 000251415
- Special conditions: Resale
Construction
Type & style
- Home type: Condo
- Property subtype: Condominium
Condition
- Year built: 2008
Community & HOA
Community
- Features: Doorman, Full Time Doorman, Virtual Doorman
- Security: Doorman, Full-Time Doorman, Virtual Doorman
- Subdivision: Financial District
HOA
- Has HOA: Yes
- Amenities included: Laundry, Roof Deck, Fitness Center, Elevator(s), Concierge
- Services included: Maintenance
- HOA fee: $1,008 monthly
Location
- Region: New York
Financial & listing details
- Price per square foot: $1,182/sqft
- Tax assessed value: $326,758
- Annual tax amount: $16,440
- Date on market: 4/6/2026
Estimated market value
$812,500
$772,000 - $853,000
$5,339/mo
Price history
| Date | Event | Price |
|---|---|---|
| 4/6/2026 | Listed for sale | $825,000-2.4%$1,182/sqft |
Source: StreetEasy #S1820074 Report a problem | ||
| 3/18/2024 | Listing removed | $845,000$1,211/sqft |
Source: StreetEasy Report a problem | ||
| 3/16/2024 | Listing removed | -- |
Source: Zillow Rentals Report a problem | ||
| 2/17/2024 | Listed for sale | $845,000-0.5%$1,211/sqft |
Source: StreetEasy Report a problem | ||
| 1/28/2024 | Listed for rent | $4,200-14.3%$6/sqft |
Source: Zillow Rentals Report a problem | ||
| 12/20/2022 | Listing removed | -- |
Source: StreetEasy Report a problem | ||
| 10/20/2022 | Price change | $849,000-1.8%$1,216/sqft |
Source: StreetEasy Report a problem | ||
| 10/10/2022 | Listed for sale | $865,000-2.6%$1,239/sqft |
Source: StreetEasy Report a problem | ||
| 10/1/2022 | Listing removed | -- |
Source: StreetEasy Report a problem | ||
| 9/28/2022 | Listed for rent | $4,900+46.3%$7/sqft |
Source: StreetEasy Report a problem | ||
| 9/17/2022 | Listing removed | -- |
Source: StreetEasy Report a problem | ||
| 6/13/2022 | Price change | $888,000-3%$1,272/sqft |
Source: StreetEasy Report a problem | ||
| 5/22/2022 | Price change | $915,000-3.2%$1,311/sqft |
Source: StreetEasy Report a problem | ||
| 4/12/2022 | Listed for sale | $945,000+8%$1,354/sqft |
Source: StreetEasy Report a problem | ||
| 12/20/2021 | Listing removed | -- |
Source:  OneKey® MLS as distributed by MLS GRID #H6157862 Report a problem OneKey® MLS as distributed by MLS GRID #H6157862 Report a problem | ||
| 12/9/2021 | Listed for sale | $875,000+3.1%$1,254/sqft |
Source: StreetEasy Report a problem | ||
| 1/27/2021 | Listing removed | -- |
Source: StreetEasy Report a problem | ||
| 1/4/2021 | Listed for sale | $849,000-5.6%$1,216/sqft |
Source: Barbara Politi, LREB Report a problem | ||
| 11/5/2020 | Listing removed | $899,000$1,288/sqft |
Source: Nest Seekers Report a problem | ||
| 8/25/2020 | Listing removed | $3,350$5/sqft |
Source: Nest Seekers International Report a problem | ||
| 8/25/2020 | Listed for sale | $899,000+5%$1,288/sqft |
Source: Nest Seekers International Report a problem | ||
| 7/31/2020 | Price change | $3,350-4.3%$5/sqft |
Source: Nest Seekers International Report a problem | ||
| 7/15/2020 | Price change | $3,500-2.6%$5/sqft |
Source: AA Management Report a problem | ||
| 6/19/2020 | Listed for rent | $3,595-1.5%$5/sqft |
Source: AA Management Report a problem | ||
| 7/3/2019 | Listing removed | $3,650$5/sqft |
Source: Nest Seekers International Report a problem | ||
| 1/15/2015 | Sold | $856,000$1,226/sqft |
Source: Public Record Report a problem | ||
Public tax history
| Year | Property taxes | Tax assessment |
|---|---|---|
| 2025 | $16,707 -0.3% | $147,041 +6.3% |
| 2024 | $16,753 +2.1% | $138,307 +4.6% |
| 2023 | $16,414 | $132,236 +0.1% |
| 2022 | -- | $132,091 +4.1% |
| 2021 | -- | $126,895 -9.7% |
| 2020 | -- | $140,488 +2.3% |
| 2019 | $12,684 -13% | $137,330 +4.8% |
| 2018 | $14,571 +4.6% | $130,995 +1.1% |
| 2017 | $13,928 +68.8% | $129,593 +13.3% |
| 2016 | $8,252 | $114,378 +10% |
| 2015 | $8,252 +267.4% | $104,020 +5.4% |
| 2014 | $2,246 | $98,709 -2.1% |
| 2013 | -- | $100,819 +0.3% |
| 2012 | -- | $100,529 -2.1% |
| 2011 | -- | $102,647 +13.2% |
| 2010 | -- | $90,646 |
Find assessor info on the county website
Monthly payment
Climate risks
Neighborhood: Financial District
- $954,1001 bd1 ba791 sqft15 William St APT 45B, New York, NY 10005Off Market
- $950,6001 bd1 ba832 sqft15 William St APT 28C, New York, NY 10005Off Market
- $1,060,5001 bd1 ba832 sqft15 William St APT 44C, New York, NY 10005Off Market
- $1,536,7002 bd2 ba1.2k sqft15 William St APT 39I, New York, NY 10005Off Market
Similar homes
- $939,0001 bd1 ba812 sqft15 William St APT 11F, New York, NY 10005Active
 MLS ID #S1841080, Arie Abadi, Listing by: AA Management. StreetEasy
 - $949,0001 bd1 ba791 sqft15 William St APT 10B, New York, NY 10005Active
 MLS ID #S1817998, Davina Arroyave, Listing by: Douglas Elliman. StreetEasy
 - $795,000-- bd1 ba948 sqftResidences At 55 Wall Street, New York, NY 10005Active
 MLS ID #S1791308, Sarah Sachs, Listing by: Keller Williams NYC. StreetEasy
 - $715,000-- bd1 ba668 sqft75 Wall St APT 24D, New York, NY 10005Active
 MLS ID #S1694926, Adrien Gouirand, Listing by: BARNES New York. StreetEasy
