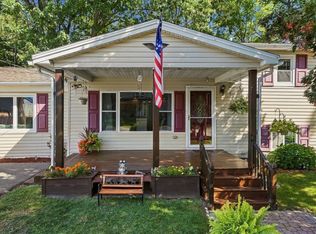
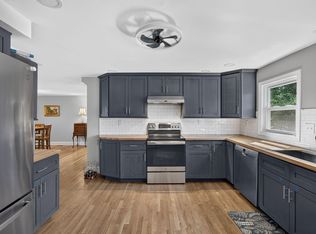
Charming Cape tucked away on a quiet side street near Thomson School and Carl Thomas Fields & Park. This turn-key home checks all the boxes! The updated kitchen features soft close cherry cabinets, granite counters, stainless steel appliances and a peninsula that's perfect for quick breakfasts or entertaining. The dining area has a sweet built-in corner cabinet, and the living room's wood-burning stove keeps you cozy in winter. Half bath and laundry are conveniently on the first floor right off the kitchen and leading to a spacious composite deck and stone patio out back. Upstairs you'll find a nice-sized primary bedroom, two more bedrooms, and an updated full bath with double sinks. Hardwood floors run throughout (hickory upstairs), giving the whole place a warm, pulled-together feel. Recent updates take the guesswork out of homeownership: mini splits for cooling and additional heating, newer windows, upgraded moldings, shaker doors and hardware and a brand-new hot water heater. There's a fully fenced in sunny backyard, an irrigation system out front, and a spacious detached 2-car garage for parking and hobbies. Freshly painted, well-located, and easy to love — come see it for yourself! Open House Saturday 10-12, and Sunday 1-2:30. Offer Deadline Tuesday, 8/11 @noon.
Pending
$649,900
15 William St, North Andover, MA 01845
3beds
1,389sqft
Single Family Residence
Built in 1942
7,405 Square Feet Lot
$667,800 Zestimate®
$468/sqft
$-- HOA
What's special
Newer windowsSpacious composite deckIrrigation system out frontUpdated kitchenStone patio out backNice-sized primary bedroomStainless steel appliances
- 30 days
- 221
- 4
Likely to sell faster than
Zillow last checked:
Listing updated:
Listed by:
Robyn Renahan 978-729-3141,
Coldwell Banker Realty - Andovers/Readings Regional 978-475-2201
Source: MLS PIN,MLS#: 73559744
Facts & features
Interior
Bedrooms & bathrooms
- Bedrooms: 3
- Bathrooms: 2
- Full bathrooms: 1
- 1/2 bathrooms: 1
Primary bedroom
- Features: Flooring - Hardwood
- Level: Second
Bedroom 2
- Features: Flooring - Hardwood
- Level: Second
Bedroom 3
- Features: Flooring - Hardwood
- Level: Second
Primary bathroom
- Features: No
Bathroom 1
- Features: Bathroom - Half, Flooring - Stone/Ceramic Tile
- Level: First
Bathroom 2
- Features: Bathroom - Full, Bathroom - Tiled With Tub & Shower, Flooring - Stone/Ceramic Tile, Countertops - Upgraded
- Level: Second
Dining room
- Features: Flooring - Hardwood
- Level: First
Kitchen
- Features: Flooring - Stone/Ceramic Tile, Countertops - Stone/Granite/Solid, Cabinets - Upgraded, Recessed Lighting, Remodeled, Stainless Steel Appliances
- Level: First
Living room
- Features: Wood / Coal / Pellet Stove, Flooring - Hardwood
- Level: First
Heating
- Steam, Wood Stove, Ductless
Cooling
- Ductless
Appliances
- Included: Gas Water Heater, Water Heater, Range, Dishwasher, Microwave, Refrigerator, Washer, Dryer
- Laundry: Flooring - Stone/Ceramic Tile, Pantry, Electric Dryer Hookup, Exterior Access, Remodeled, Washer Hookup, First Floor
Features
- Flooring: Tile, Hardwood
- Windows: Insulated Windows
- Basement: Full,Interior Entry,Sump Pump,Concrete,Unfinished
- Number of fireplaces: 1
Interior area
- Total structure area: 1,389
- Total interior livable area: 1,389 sqft
- Finished area above ground: 1,389
- Finished area below ground: 0
Property
Parking
- Total spaces: 6
- Parking features: Detached, Garage Door Opener, Storage, Workshop in Garage, Paved Drive, Off Street, Paved
- Garage spaces: 2
- Uncovered spaces: 4
Features
- Patio & porch: Deck, Patio
- Exterior features: Deck, Patio, Fenced Yard
- Fencing: Fenced
Lot
- Size: 7,405 Square Feet
- Features: Level
Details
- Parcel number: 2064484
- Zoning: R4
Construction
Type & style
- Home type: SingleFamily
- Architectural style: Cape
- Property subtype: Single Family Residence
Materials
- Frame
- Foundation: Block
- Roof: Shingle
Condition
- Year built: 1942
Utilities & green energy
- Electric: 200+ Amp Service
- Sewer: Public Sewer
- Water: Public
- Utilities for property: for Electric Range
Community & HOA
Community
- Features: Public Transportation, Shopping, Park, Highway Access, Public School, University
HOA
- Has HOA: No
Location
- Region: North Andover
Financial & listing details
- Price per square foot: $468/sqft
- Tax assessed value: $512,800
- Annual tax amount: $5,774
- Date on market: 9/8/2026
Estimated market value
$667,800
$634,000 - $701,000
$2,918/mo
Price history
| Date | Event | Price |
|---|---|---|
| 8/26/2026 | Pending sale | $649,900$468/sqft |
Source: MLS PIN #73559744 Report a problem | ||
| 8/12/2026 | Contingent | $649,900$468/sqft |
Source: MLS PIN #73559744 Report a problem | ||
| 8/5/2026 | Listed for sale | $649,900+80.6%$468/sqft |
Source: MLS PIN #73559744 Report a problem | ||
| 7/30/2015 | Sold | $359,900$259/sqft |
Source: Public Record Report a problem | ||
| 6/2/2015 | Pending sale | $359,900$259/sqft |
Source: Classified Realty Group, LLC #71845558 Report a problem | ||
| 5/28/2015 | Listed for sale | $359,900+1.1%$259/sqft |
Source: Classified Realty Group, LLC #71845558 Report a problem | ||
| 7/30/2007 | Sold | $356,000+22.8%$256/sqft |
Source: Public Record Report a problem | ||
| 5/16/2002 | Sold | $290,000+55.1%$209/sqft |
Source: Public Record Report a problem | ||
| 8/28/1998 | Sold | $187,000$135/sqft |
Source: Public Record Report a problem | ||
Public tax history
| Year | Property taxes | Tax assessment |
|---|---|---|
| 2025 | $5,774 +3.6% | $512,800 +2% |
| 2024 | $5,574 +1.7% | $502,600 +12.2% |
| 2023 | $5,482 | $447,900 |
| 2022 | $5,482 +1.8% | $447,900 +17.9% |
| 2021 | $5,383 +5% | $379,900 +1.8% |
| 2020 | $5,126 +2.5% | $373,100 |
| 2019 | $5,003 -7.7% | $373,100 |
| 2018 | $5,421 +30% | $373,100 +27.7% |
| 2017 | $4,171 +1.1% | $292,100 +1.1% |
| 2016 | $4,124 +4.4% | $289,000 +5.3% |
| 2015 | $3,949 +1.1% | $274,400 +1.3% |
| 2014 | $3,905 +5% | $271,000 |
| 2013 | $3,718 +5.4% | $271,000 +6.9% |
| 2012 | $3,529 +3% | $253,500 |
| 2011 | $3,427 +5.6% | $253,500 -0.5% |
| 2010 | $3,245 -3.8% | $254,700 -11.2% |
| 2009 | $3,373 +3.1% | $286,800 |
| 2008 | $3,270 +4.2% | $286,800 -4.5% |
| 2007 | $3,137 +1.5% | $300,200 +8.2% |
| 2006 | $3,091 +3.6% | $277,500 +7.2% |
| 2005 | $2,983 +2.5% | $258,900 +4.6% |
| 2004 | $2,911 +11.3% | $247,500 +24.2% |
| 2003 | $2,615 +12.1% | $199,300 +8.2% |
| 2002 | $2,332 +17.1% | $184,200 +37.9% |
| 2000 | $1,992 +20.5% | $133,600 +10.4% |
| 1996 | $1,653 | $121,000 |
Find assessor info on the county website
Monthly payment
Est. payment
Payment breakdown
Explore the cost of this home by adjusting the details. Changes won't be saved.Climate risks
Neighborhood: 01845
Nearby schools
Schools provided by the listing agent
- Elementary: Thomson
- Middle: North Andover
- High: North Andover
Source: MLS PIN. This data may not be complete. We recommend contacting the local school district to confirm school assignments for this home.

Similar homes
- $619,0003 bd1 ba1.8k sqft32 Alvin St, Methuen, MA 01844For Sale
 MLS ID #73578975, Kimberley Tufts, eXp Realty LLC - Corporate Office. MLS PIN
 - $649,9004 bd2 ba1.9k sqft17 Rockwood Ln, Lawrence, MA 01843For Sale
 MLS ID #73546117, Jamie Elmore, Coldwell Banker Realty - Andovers/Readings Regional. MLS PIN
 - $599,9004 bd2 ba1.5k sqft76 Haseltine St, Haverhill, MA 01835For Sale
 MLS ID #73584519, Sarah MacBurnie, Ocean's Edge Real Estate. MLS PIN
 - $629,9003 bd2 ba1.9k sqft17 Elise Ave, Dracut, MA 01826For Sale
 MLS ID #73578518, Steve Binder, Binder Residential. MLS PIN
