Skip main navigation
Sold for $325,000
  • $325,000

    15 Willowbrook Ave, Lansdowne, PA 19050

    4beds
    1,698sqft
    Single Family Residence
    Built in 1927
    2,614 Square Feet Lot
    $336,900 Zestimate®
    $191/sqft
    $2,434 Estimated rent

    Home value

    $336,900

    $303,000 - $374,000

    $2,434/mo

    Zestimate® history
    Loading
    Loading...

    Owner options

    List your home for rent

    $2,434/mo

    Rent Zestimate®

    Find your next renter with Zillow Rental Manager. Plus, with online applications, you can quickly screen prospective tenants – for free.

    Learn more

    $2,434/mo

    Rent Zestimate®

    Refinance and save

    $2,229/mo

    Est. payment

    Refinancing to a lower rate could help reduce your monthly payments and save thousands over the life of the loan.

    See today's rates

    $2,229/mo

    Est. payment

    Explore your selling options

    Work with a Zillow partner agent

    Leverage their expertise and Zillow's premium Showcase listings to get your home seen by more buyers.

    Get started

    List with your own agent

    Get your home in front of millions of buyers by listing it on Zillow.

    Learn how to do it

    Sell it yourself

    Take full control of how buyers see your home on Zillow by listing For Sale by Owner (FSBO).

    List your home

    What's special

    Sleek quartz countertopsQuality custom cabinetsFully fenced backyardPerennial gardensCharming back entranceTranquil three-season roomAbundance of natural light
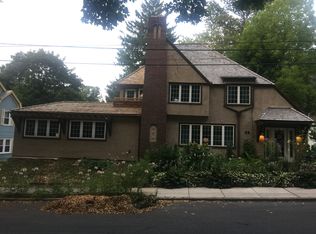
    Welcome home to 15 Willowbrook Avenue, one of the most charming twin homes in Gladstone Manor. Enter the residence from the tranquil three-season room (currently a horticulturist's paradise) or the charming back entrance, complete with a full-sized mudroom. Once inside, you'll fall in love with the home's unique charm and light-filled space. Boasting the traditional charm of a tree-lined street with all NEW and current finishes and then an added touch of eclectic mid-century modern designs. As you enter through the inviting solarium, you’ll be greeted by a cozy living room, perfect for unwinding from the day. The open-concept layout flows seamlessly into the dining room, ideal for family dinners or hosting guests. The fully remodeled kitchen is a chef’s dream, featuring quality custom cabinets, sleek quartz countertops, and stainless-steel appliances. Enjoy a morning coffee at the charming breakfast bar while taking in the abundance of natural light that floods the rooms from the windows throughout the house. Upstairs, you’ll find three generously sized bedrooms, one currently being used as a family room - PERFECT for movie watching or reading with its door to the balcony. The remaining two bedrooms on this floor offer ample customized closets, many upgraded features and a beautifully remodeled full tiled hall bath. The primary suite is the next level up, giving the luxury of its own floor for privacy as well as its own bathroom. Outside, you’ll appreciate the convenience of a LONG driveway, a one-car garage, and a fully fenced backyard with a patio— ideal for outdoor gatherings, barbecues or quiet relaxation. Thoughtfully planted with mature landscaping and perennial gardens that bloom throughout the year. Lansdowne is a one-square-mile historic borough with one of the most charming downtowns in Delaware County. Located just blocks from the Gladstone and Lansdowne Train Stations (providing quick access for easy commuting), as well as access to 476, I-95, Center City, and only 17 minutes to PHL Airport. This home is just a short walk from Ardmore Avenue Elementary School, Camellia Coffee House, The Scrappy Cat Antique Store, Lansdowne Swim Club, as well as a grocery store, restaurants, and the public library. The restoration of the Historic Lansdowne Theater (just blocks away) is complete, with shows beginning in August! Marlyn park is at the end of the street, offering an open, natural setting just minutes away. Lovingly remodeled and meticulously maintained, 15 Willowbrook Avenue is ready for you to move right in—Schedule your showing today. Showings start at the open house Saturday 12/noon to 2PM.

    Zillow last checked:

    Listing updated:

    Listed by:

    Brian Stetler 610-996-1907,

    BHHS Fox & Roach-Center City Walnut,

    Listing Team: The Stetler Group

    Bought with:

    Leo Day, RS365755

    Compass RE

    Source: Bright MLS,MLS#: PADE2093152MLS Logo

    Facts & features

    Interior

    Bedrooms & bathrooms
    • Bedrooms: 4
    • Bathrooms: 2
    • Full bathrooms: 1
    • 1/2 bathrooms: 1
    Basement
    • Level: Lower
    Dining room
    • Level: Main
    Kitchen
    • Level: Main
    Living room
    • Level: Main
    Heating
    • Hot Water, Natural Gas
    Cooling
    • Central Air, Electric
    Appliances
    • Included: Gas Water Heater
    Features
    • Basement: Unfinished
    • Number of fireplaces: 1
    Interior area
    • Total structure area: 1,698
    • Total interior livable area: 1,698 sqft
    • Finished area above ground: 1,698
    • Finished area below ground: 0

    Property

    Parking
    • Total spaces: 3
    • Parking features: Other, Detached
    • Garage spaces: 3
    Accessibility
    • Accessibility features: None
    Features
    • Levels: Two
    • Stories: 2
    • Pool features: None
    Lot
    • Size: 2,614 sqft
    • Dimensions: 32.00 x 82.00
    Details
    • Additional structures: Above Grade, Below Grade
    • Parcel number: 23000341900
    • Zoning: RESIDENTIAL
    • Special conditions: Standard

    Construction

    Type & style
    • Home type: SingleFamily
    • Architectural style: Colonial
    • Property subtype: Single Family Residence
    • Attached to another structure: Yes
    Materials
    • Vinyl Siding, Aluminum Siding
    • Foundation: Stone
    Condition
    • New construction: No
    • Year built: 1927

    Utilities & green energy

    • Sewer: Public Sewer
    • Water: Public

    Community & neighborhood

    Location
    • Region: Lansdowne
    • Subdivision: Lansdowne
    • Municipality: LANSDOWNE BORO

    Other

    Other facts
    • Listing agreement: Exclusive Right To Sell
    • Ownership: Fee Simple

    Price history

    DateEventPrice
    8/21/2025Sold$325,000+16.5%$191/sqft
    Source: Bright MLS #PADE2093152 Report a problem
    8/15/2025Pending sale$279,000$164/sqft
    Source: Bright MLS #PADE2093152 Report a problem
    8/15/2025Listing removed$279,000$164/sqft
    Source: Bright MLS #PADE2093152 Report a problem
    7/1/2025Pending sale$279,000$164/sqft
    Source: Bright MLS #PADE2093152 Report a problem
    6/27/2025Listed for sale$279,000+13.9%$164/sqft
    Source: Bright MLS #PADE2093152 Report a problem
    1/7/2022Sold$245,000$144/sqft
    Source: Bright MLS #PADE2009490 Report a problem
    12/14/2021Contingent$245,000-2%$144/sqft
    Source: Bright MLS #PADE2009490 Report a problem
    12/6/2021Listed for sale$249,9000%$147/sqft
    Source: Bright MLS #PADE2009490 Report a problem
    11/12/2021Contingent$250,000+0%$147/sqft
    Source: Bright MLS #PADE2009490 Report a problem
    10/23/2021Listed for sale$249,900+106.5%$147/sqft
    Source: Bright MLS #PADE2009490 Report a problem
    8/4/2021Sold$121,000+80.6%$71/sqft
    Source: Public Record Report a problem
    3/5/2020Listing removed--
    Source: Auction.com Report a problem
    1/23/2020Listed for sale--
    Source: Auction.com Report a problem
    5/29/1997Sold$67,000$39/sqft
    Source: Public Record Report a problem

    Public tax history

    YearProperty taxesTax assessment
    2025$4,762 +1.8%$113,660
    2024$4,680 +4.9%$113,660
    2023$4,461 +2%$113,660
    2022$4,374 -1%$113,660
    2021$4,418 +911.3%$113,660 +42.1%
    2020$437 -91.5%$79,990
    2019$5,158 +1.7%$79,990
    2018$5,070 +1054.9%$79,990
    2017$439 $79,990
    2016$439 $79,990
    2015$439 $79,990
    2014$439 +2.8%$79,990
    2013$427 +2.8%$79,990
    2012$415 +0.3%$79,990
    2011$414 +2%$79,990
    2010$406 +7.5%$79,990
    2009$378 $79,990
    2008$378 +8.3%$79,990
    2007$349 $79,990
    2006$349 -2%$79,990
    2005$356 $79,990
    2004$356 +8.5%$79,990
    2003$328 +7.9%$79,990
    2002$304 $79,990
    2000$304 $79,990

    Find assessor info on the county website

    Neighborhood: 19050

    Nearby schools

    GreatSchools rating
    Schools provided by the listing agent
    • District: William Penn

    Source: Bright MLS. This data may not be complete. We recommend contacting the local school district to confirm school assignments for this home.

    Get a cash offer in 3 minutes
    Find out how much your home could sell for in as little as 3 minutes with a no-obligation cash offer.
    Estimated market value
    $336,900
    Get a cash offer in 3 minutes
    Find out how much your home could sell for in as little as 3 minutes with a no-obligation cash offer.
    Estimated market value
    $336,900