New City: Clean, Spotless, and Beautifully cared for! You will be "wowed" by this custom mansard home in Dellwood Park set on a professionally landscaped property backing up to the golf course. Many new and updated features such as a modern kitchen with a full wall of glass giving it a warm feel, lots of cabinetry, double oven, quartz counters and a tiled floor open to the family room with an electric fireplace. Spacious 1 1/2 story living room with a skylite, hw floors and large windows letting in loads of natural light. All the bedrooms are extra large with plenty of closet space, and the master bedroom has a stunning tiled bathroom with stone, spa finishes, multiple jets and shower heads, a large tub and a walk in closet. The lower level boasts a masonry gas fireplace with genuine stone, large windows, and studio that may be used as another bedroom beside the 2 other bedrooms on the lower level with a separate entrance to the yard with a paver patio and gardens in the summer. The exterior has modern siding, a paver driveway, many annuals a trex deck with plenty of room for entertainment overlooking a gorgeous backyard looking at no one. Besides a 2 car garage, there is a workshop and an additional room which is great for an office, storage, or a hobby room. Make this your new home!
Sold for $999,000
$999,000
15 Windgate Drive, New City, NY 10956
5beds
3,565sqft
Single Family Residence, Residential
Built in 1969
0.52 Acres Lot
$1,017,100 Zestimate®
$280/sqft
$6,469 Estimated rent
Home value
$1,017,100
$915,000 - $1.14M
$6,469/mo
Zestimate® history
Owner options
List your home for rent
$6,469/mo
Rent Zestimate®
Find your next renter with Zillow Rental Manager. Plus, with online applications, you can quickly screen prospective tenants – for free.
$6,469/mo
Rent Zestimate®
Refinance and save
$6,875/mo
Est. payment
Refinancing to a lower rate could help reduce your monthly payments and save thousands over the life of the loan.
$6,875/mo
Est. payment
Explore your selling options
Work with a Zillow partner agent
Leverage their expertise and Zillow's premium Showcase listings to get your home seen by more buyers.
Get startedList with your own agent
Get your home in front of millions of buyers by listing it on Zillow.
Learn how to do itSell it yourself
Take full control of how buyers see your home on Zillow by listing For Sale by Owner (FSBO).
List your homeWhat's special
Electric fireplaceModern sidingWalk in closetProfessionally landscaped propertyLarge tubCustom mansard homeLots of cabinetry
Zillow last checked:
Listing updated:
Listed by:
Naomi Streicher 845-364-0007,
Q Home Sales 845-357-4663
Bought with:
Naomi Streicher, 10301218918
Q Home Sales
Miriam Plotzker, 10401391940
Q Home Sales
Source: OneKey® MLS as distributed by MLS GRID,MLS#: 959174
Facts & features
Interior
Bedrooms & bathrooms
- Bedrooms: 5
- Bathrooms: 4
- Full bathrooms: 3
- 1/2 bathrooms: 1
Primary bedroom
- Level: First
Bedroom 1
- Level: First
Bedroom 2
- Level: First
Bedroom 4
- Level: Lower
Bedroom 5
- Level: Lower
Bathroom 1
- Level: First
Bathroom 2
- Level: First
Bathroom 3
- Level: Lower
Dining room
- Level: First
Family room
- Level: First
Family room
- Level: Lower
Kitchen
- Level: First
Laundry
- Level: Lower
Lavatory
- Level: First
Living room
- Level: First
Office
- Level: Lower
Heating
- Baseboard
Cooling
- Central Air
Appliances
- Included: Dishwasher, Dryer, Electric Oven, Gas Range, Oven, Refrigerator, Washer, Gas Water Heater
- Laundry: Washer/Dryer Hookup
Features
- First Floor Bedroom, First Floor Full Bath, Eat-in Kitchen, Entrance Foyer, Formal Dining, Granite Counters, Open Kitchen, Primary Bathroom
- Flooring: Carpet, Laminate, Wood
- Attic: Pull Stairs
- Number of fireplaces: 2
- Fireplace features: Electric, Wood Burning
Interior area
- Total structure area: 3,565
- Total interior livable area: 3,565 sqft
Property
Parking
- Total spaces: 2
- Parking features: Attached, Driveway, Garage
- Garage spaces: 2
- Has uncovered spaces: Yes
Features
- Patio & porch: Deck, Patio
Lot
- Size: 0.52 Acres
- Features: Back Yard, Cleared, Garden, Near Golf Course
Details
- Parcel number: 39208903401000010360000000
- Special conditions: None
Construction
Type & style
- Home type: SingleFamily
- Property subtype: Single Family Residence, Residential
Materials
- Foundation: Slab
Condition
- Actual
- Year built: 1969
Utilities & green energy
- Sewer: Public Sewer
- Water: Public
- Utilities for property: Cable Available
Community & HOA
HOA
- Has HOA: No
Location
- Region: New City
Financial & listing details
- Price per square foot: $280/sqft
- Tax assessed value: $186,500
- Annual tax amount: $21,026
- Date on market: 2/9/2026
- Cumulative days on market: 24 days
- Listing agreement: Exclusive Right To Sell
- Electric utility on property: Yes
Price history
| Date | Event | Price |
|---|---|---|
| 5/6/2026 | Sold | $999,000-9.2%$280/sqft |
Source:  OneKey® MLS as distributed by MLS GRID #959174 Report a problem OneKey® MLS as distributed by MLS GRID #959174 Report a problem | ||
| 3/5/2026 | Pending sale | $1,100,000$309/sqft |
Source: OneKey® MLS as distributed by MLS GRID #959174 Report a problem | ||
| 2/10/2026 | Listed for sale | $1,100,000$309/sqft |
Source: OneKey® MLS as distributed by MLS GRID #959174 Report a problem | ||
Public tax history
| Year | Property taxes | Tax assessment |
|---|---|---|
| 2025 | -- | $186,500 |
| 2024 | -- | $186,500 |
| 2023 | -- | $186,500 |
| 2022 | -- | $186,500 |
| 2021 | -- | $186,500 |
| 2020 | -- | $186,500 |
| 2019 | -- | $186,500 |
| 2018 | -- | $186,500 |
| 2017 | $15,981 | $186,500 |
| 2016 | -- | $186,500 |
| 2015 | -- | $186,500 |
| 2014 | -- | $186,500 -9% |
| 2013 | -- | $205,000 +9.9% |
| 2012 | -- | $186,500 |
| 2011 | -- | $186,500 -9% |
| 2010 | -- | $205,000 |
| 2009 | -- | $205,000 |
| 2007 | -- | $205,000 |
| 2006 | -- | $205,000 |
| 2005 | -- | $205,000 |
| 2004 | -- | $205,000 |
| 2003 | -- | $205,000 |
| 2002 | -- | $205,000 |
| 2001 | -- | $205,000 |
| 2000 | -- | $205,000 |
Find assessor info on the county website
Neighborhood: Lake Lucille
Nearby homes
- $1,105,9005 bd5 ba4k sqft13 Windgate Dr, New City, NY 10956Off Market
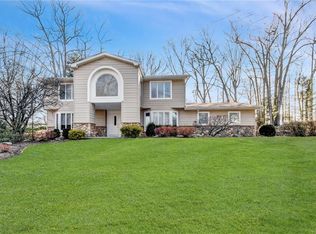
- $1,098,3005 bd4 ba3.6k sqft17 Windgate Dr, New City, NY 10956Off Market

- $1,218,5006 bd5 ba4.5k sqft16 Windgate Dr, New City, NY 10956Off Market
- $998,7005 bd4 ba3k sqft18 Windgate Dr, New City, NY 10956Off Market
- $1,017,300-- bd3 ba3.6k sqft11 Windgate Dr, New City, NY 10956Off Market
- $1,315,0004 bd6 ba4.4k sqft19 Windgate Dr, New City, NY 10956Off Market
- $990,7005 bd2 ba3.2k sqft14 Windgate Dr, New City, NY 10956Off Market
- $989,1005 bd4 ba3k sqft20 Windgate Dr, New City, NY 10956Off Market
Nearby schools
GreatSchools rating
- 7/10Woodglen Elementary SchoolGrades: K-5Distance: 1.2 mi
- 5/10Felix Festa Character Middle SchoolGrades: 6-8Distance: 4 mi
- 8/10Clarkstown North Senior High SchoolGrades: 9-12Distance: 2.4 mi
Schools provided by the listing agent
- Elementary: Woodglen Elementary School
- Middle: Felix Festa Achievement Middle Sch
- High: Clarkstown North Senior High School
Source: OneKey® MLS as distributed by MLS GRID. This data may not be complete. We recommend contacting the local school district to confirm school assignments for this home.
Get a cash offer in 3 minutes
Find out how much your home could sell for in as little as 3 minutes with a no-obligation cash offer.
Estimated market value
$1,017,100
Get a cash offer in 3 minutes
Find out how much your home could sell for in as little as 3 minutes with a no-obligation cash offer.
Estimated market value
$1,017,100
- New York
- Rockland County
- New City
- 10956
- Lake Lucille
- 15 Windgate Drive
Nearby cities
Nearby neighborhoods
Nearby zip codes
Other New City Topics
