Let Garnet Valley Builders make your dreams a reality in this beautiful 4 bedroom, 3.2 bath custom home in award winning Garnet Valley school district. With over 30 years’ experience in high-end home construction, GVB is an environmentally responsible builder that prides itself in superior craftsmanship, impeccable attention to detail and architectural elements that are second to none. The featured plans for Winding Way, a private and picturesque wooded 1 acre lot, include over 3700 SF of open concept living with the option to expand to 4700 SF. Prefer something different? Choose from other offerings or, better yet, sit with the builders to customize a one-of-a-kind plan that compliments your personal taste and lifestyle. If you've driven past 269 Cheyney Road, you've most likely caught a glimpse of GVB’s most recent undertaking, a beautiful custom Cape Cod with exceptional curb appeal and exquisite features both inside and out. If new construction is in your future, now’s the time to schedule a meeting with GVB's and experience first-hand how they set themselves apart from the competition. Standard exterior features include James Hardie and stone facade complimented by an extensive landscape package. The interior includes dramatic 10' ceilings, craftsman-style molding, 8' single panel doors, gas fireplace with Wescott mantle and slate surround and elegant engineered hardwood flooring. The gourmet state of the art kitchen is highlighted with a breakfast nook, separate dining area, beautifully crafted 42" Makellos cabinets, stylish 9' island, luxurious level 2 quartz countertops with coordinating backsplash options and sleek Kitchen Aid stainless steel appliances. The master suite is private and sophisticated with high-end bathroom finishes and over-sized walk-in closets. Other available options include a main level in-law suite, bonus room over the garage, sunroom or finished basement. Energy efficient and smart home features include but are not limited to Silverline high performance low-E windows, 95% high-efficiency HVAC, 50-year GAF Timberline architectural shingles, tankless water heater, 2"x6" wall studs and side entry garage with carriage style insulated garage doors. Centrally located, the area is steeped in history where family activities abound. Concord Township Park, Newlin Grist Mill and Brandywine Youth Club are minutes away and it's a short car ride to countless local attractions, restaurants and shopping. Convenient to all major highways, Delaware and downtown Philadelphia. Schedule your showing today!
Sold for $1,200,000
Street View
$1,200,000
15 Winding Way, Glen Mills, PA 19342
4beds
3,720sqft
Single Family Residence
Built in ----
1 Acres Lot
$1,228,500 Zestimate®
$323/sqft
$5,143 Estimated rent
Home value
$1,228,500
$1.11M - $1.38M
$5,143/mo
Zestimate® history
Owner options
List your home for rent
$5,143/mo
Rent Zestimate®
Find your next renter with Zillow Rental Manager. Plus, with online applications, you can quickly screen prospective tenants – for free.
$5,143/mo
Rent Zestimate®
Refinance and save
$8,208/mo
Est. payment
Refinancing to a lower rate could help reduce your monthly payments and save thousands over the life of the loan.
$8,208/mo
Est. payment
Explore your selling options
Work with a Zillow partner agent
Leverage their expertise and Zillow's premium Showcase listings to get your home seen by more buyers.
Get startedList with your own agent
Get your home in front of millions of buyers by listing it on Zillow.
Learn how to do itSell it yourself
Take full control of how buyers see your home on Zillow by listing For Sale by Owner (FSBO).
List your homeWhat's special
Zillow last checked:
Listing updated:
Listed by:
Linda J Mahoney 610-662-0693,
Weichert, Realtors - Cornerstone
Bought with:
Colleen Monaghan, RS332459
KW Philly
Source: Bright MLS,MLS#: PADE2031346
Facts & features
Interior
Bedrooms & bathrooms
- Bedrooms: 4
- Bathrooms: 5
- Full bathrooms: 3
- 1/2 bathrooms: 2
- Main level bathrooms: 2
Rooms
- Room types: Living Room, Primary Bedroom, Bedroom 2, Bedroom 3, Bedroom 4, Kitchen, Family Room, Breakfast Room, Office
Basement
- Area: 0
Heating
- Forced Air, Natural Gas
Cooling
- Central Air, Natural Gas
Appliances
- Included: Microwave, Cooktop, Dishwasher, Disposal, Energy Efficient Appliances, Exhaust Fan, Double Oven, Self Cleaning Oven, Oven, Stainless Steel Appliance(s), Tankless Water Heater
- Laundry: Upper Level
Features
- Breakfast Area, Chair Railings, Efficiency, Open Floorplan, Kitchen - Gourmet, Kitchen Island, Kitchen - Table Space, Recessed Lighting, Bathroom - Stall Shower, Bathroom - Tub Shower, Upgraded Countertops, Walk-In Closet(s), Combination Kitchen/Living, Crown Molding, Dining Area, Family Room Off Kitchen, Eat-in Kitchen, Primary Bath(s), Soaking Tub
- Flooring: Carpet, Ceramic Tile, Hardwood, Wood
- Doors: Insulated, French Doors
- Windows: Energy Efficient
- Basement: Interior Entry,Concrete
- Number of fireplaces: 1
- Fireplace features: Gas/Propane
Interior area
- Total structure area: 3,720
- Total interior livable area: 3,720 sqft
- Finished area above ground: 3,720
- Finished area below ground: 0
Property
Parking
- Total spaces: 6
- Parking features: Garage Faces Side, Oversized, Asphalt, Paved, Driveway, Private, Attached
- Attached garage spaces: 2
- Uncovered spaces: 4
Accessibility
- Accessibility features: None
Features
- Levels: Two
- Stories: 2
- Pool features: None
- Has view: Yes
- View description: Panoramic, Street, Trees/Woods
- Frontage type: Road Frontage
Lot
- Size: 1 Acres
- Dimensions: 84.00 x 130.00
- Features: Front Yard, Landscaped, Wooded, Rear Yard, Private, SideYard(s), Sloped, Stream/Creek
Details
- Additional structures: Above Grade, Below Grade
- Parcel number: 13000106502
- Zoning: R-00
- Special conditions: Standard
Construction
Type & style
- Home type: SingleFamily
- Architectural style: Transitional
- Property subtype: Single Family Residence
Materials
- Advanced Framing, Asphalt, Cement Siding, Concrete, CPVC/PVC, Glass, HardiPlank Type, Masonry, Rough-In Plumbing, Stick Built, Tile, Vinyl Siding
- Foundation: Concrete Perimeter
- Roof: Architectural Shingle
Condition
- Excellent
- New construction: Yes
Utilities & green energy
- Sewer: Public Sewer
- Water: Public
- Utilities for property: Cable Available, Electricity Available, Natural Gas Available, Phone Available, Propane, Water Available
Community & HOA
Community
- Subdivision: Park Woods
HOA
- Has HOA: No
Location
- Region: Glen Mills
- Municipality: CONCORD TWP
Financial & listing details
- Price per square foot: $323/sqft
- Tax assessed value: $156,180
- Annual tax amount: $3,428
- Date on market: 8/6/2022
- Listing agreement: Exclusive Right To Sell
- Ownership: Fee Simple
Price history
| Date | Event | Price |
|---|---|---|
| 3/12/2025 | Sold | $1,200,000+9.1%$323/sqft |
Source:  Bright MLS #PADE2031346 Report a problem Bright MLS #PADE2031346 Report a problem | ||
| 10/10/2024 | Pending sale | $1,100,000$296/sqft |
Source: Bright MLS #PADE2031346 Report a problem | ||
| 6/17/2023 | Contingent | $1,100,000$296/sqft |
Source: Bright MLS #PADE2031346 Report a problem | ||
| 8/6/2022 | Listed for sale | $1,100,000$296/sqft |
Source: Bright MLS #PADE2031346 Report a problem | ||
Public tax history
Tax history is unavailable.
Neighborhood: 19342
Nearby homes
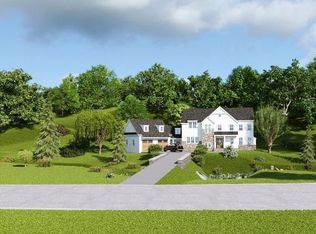
- $1,200,0004 bd5 ba3.7k sqft74 Winding Way, Glen Mills, PA 19342Sold
- $732,7003 bd3 ba1.6k sqft32 Winding Way, Glen Mills, PA 19342Off Market
- $619,5003 bd2 ba1.6k sqft90 Glenview Rd, Glen Mills, PA 19342Off Market
- $728,8004 bd2 ba2.5k sqft21 Winding Way, Glen Mills, PA 19342Off Market
- $723,9003 bd2 ba2.1k sqft78 Glenview Rd, Glen Mills, PA 19342Off Market
- $699,6003 bd2 ba2.2k sqft98 Glenview Rd, Glen Mills, PA 19342Off Market
- $729,5004 bd3 ba2.1k sqft22 Winding Way, Glen Mills, PA 19342Off Market
- $795,3005 bd3 ba2.9k sqft68 Glenview Rd, Glen Mills, PA 19342Off Market
Nearby schools
GreatSchools rating
- NAConcord El SchoolGrades: K-2Distance: 1.8 mi
- 10/10Garnet Valley Middle SchoolGrades: 6-8Distance: 2 mi
- 10/10Garnet Valley High SchoolGrades: 9-12Distance: 2.1 mi
Schools provided by the listing agent
- District: Garnet Valley
Source: Bright MLS. This data may not be complete. We recommend contacting the local school district to confirm school assignments for this home.
Get a cash offer in 3 minutes
Find out how much your home could sell for in as little as 3 minutes with a no-obligation cash offer.
Estimated market value
$1,228,500
Get a cash offer in 3 minutes
Find out how much your home could sell for in as little as 3 minutes with a no-obligation cash offer.
Estimated market value
$1,228,500
- Pennsylvania
- Delaware County
- Glen Mills
- 19342
- 15 Winding Way
Nearby cities
Nearby zip codes
Other Glen Mills Topics
