Welcome to a stately and spacious residence in the coveted Brigham Farm in Rumford! Entertaining and flexible space abounds in this 6-bedroom, 5-bath house. With recently refinished hardwood floors, new painting & carpeting, central air, and a 3-bay garage, this spacious home set in a private setting offers significant value. Built in 2001 with one sole owner, this private oasis awaits its next steward. Enter the welcoming front stone steps into a large foyer with a high ceiling, graced by a dining room with a chair rail on the left and an ideal den or home office with a fireplace on the right. The first level flows seamlessly into the expansive kitchen and family room, boasting another fireplace and wall of windows leading out to a large deck. Benefit from a butler kitchen, Viking stove, and large island for ideal entertaining. Find a mud room, closet & half bath off the side entrance. Upstairs, find a primary en suite with a double vanity & walk-in closet and another full bathroom for the adjacent two bedrooms. Atop the secondary staircase, find desirable flex space, laundry room, bathroom, two more bedrooms, and a spacious bedroom with a 1/2 bath above the garage. The attic is insulated and ready to be finished. Find an oversized 3-bay garage, expansive back deck, mature fruit trees, and a large flat backyard for outdoor recreation. Walk to the nearby reservoir from this unique gem offering maximal work-from-home and entertaining opportunities in sought-after Brigham Farm.
Sold for $1,203,000
$1,203,000
15 Windmill Ln E, Rumford, RI 02916
6beds
3,883sqft
Single Family Residence
Built in 2001
0.52 Acres Lot
$1,286,200 Zestimate®
$310/sqft
$5,151 Estimated rent
Home value
$1,286,200
$1.20M - $1.39M
$5,151/mo
Zestimate® history
Owner options
List your home for rent
$5,151/mo
Rent Zestimate®
Find your next renter with Zillow Rental Manager. Plus, with online applications, you can quickly screen prospective tenants – for free.
$5,151/mo
Rent Zestimate®
Refinance and save
$6,199/mo
Est. payment
Refinancing to a lower rate could help reduce your monthly payments and save thousands over the life of the loan.
$6,199/mo
Est. payment
Explore your selling options
Work with a Zillow partner agent
Leverage their expertise and Zillow's premium Showcase listings to get your home seen by more buyers.
Get startedList with your own agent
Get your home in front of millions of buyers by listing it on Zillow.
Learn how to do itSell it yourself
Take full control of how buyers see your home on Zillow by listing For Sale by Owner (FSBO).
List your homeWhat's special
Viking stoveButler kitchenFlex spaceLaundry roomLarge islandLarge flat backyardNew painting and carpeting
Zillow last checked:
Listing updated:
Listed by:
Sarah Huard 401-255-2578,
Mott & Chace Sotheby's Intl.
Bought with:
Lahna Son-Cundy, RES.0047029
Mott & Chace Sotheby's Intl.
Source: StateWide MLS RI,MLS#: 1369373
Facts & features
Interior
Bedrooms & bathrooms
- Bedrooms: 6
- Bathrooms: 5
- Full bathrooms: 3
- 1/2 bathrooms: 2
Primary bedroom
- Features: Ceiling Height 7 to 9 ft
- Level: Second
Bedroom 6
- Features: Ceiling Height 7 to 9 ft
- Level: Second
Bathroom
- Features: Ceiling Height 7 to 9 ft
- Level: First
Bathroom
- Features: Ceiling Height 7 to 9 ft
- Level: Second
Bathroom
- Features: Ceiling Height 7 to 9 ft
- Level: Second
Bathroom
- Features: Ceiling Height 7 to 9 ft
- Level: Second
Other
- Features: Ceiling Height 7 to 9 ft
- Level: Second
Other
- Features: Ceiling Height 7 to 9 ft
- Level: Second
Other
- Features: Ceiling Height 7 to 9 ft
- Level: Second
Other
- Features: Ceiling Height 7 to 9 ft
- Level: Second
Den
- Features: Ceiling Height 7 to 9 ft
- Level: First
Dining room
- Features: Ceiling Height 7 to 9 ft
- Level: First
Family room
- Features: Ceiling Height 7 to 9 ft
- Level: First
Kitchen
- Features: Ceiling Height 7 to 9 ft
- Level: First
Laundry
- Features: Ceiling Height 7 to 9 ft
- Level: Second
Utility room
- Features: Ceiling Height 7 to 9 ft
- Level: Lower
Heating
- Natural Gas, Hydro-Air, Zoned
Cooling
- Central Air, Whole House Fan
Appliances
- Included: Dishwasher, Dryer, Disposal, Oven/Range, Refrigerator, Washer
Features
- Wall (Plaster), Skylight, Stairs, Plumbing (Copper), Plumbing (PVC), Insulation (Ceiling), Insulation (Floors), Insulation (Walls), Ceiling Fan(s)
- Flooring: Ceramic Tile, Hardwood, Carpet
- Windows: Skylight(s)
- Basement: Full,Interior and Exterior,Unfinished,Storage Space,Utility,Work Shop
- Attic: Attic Stairs, Attic Storage
- Number of fireplaces: 2
- Fireplace features: Brick, Gas
Interior area
- Total structure area: 3,883
- Total interior livable area: 3,883 sqft
- Finished area above ground: 3,883
- Finished area below ground: 0
Property
Parking
- Total spaces: 8
- Parking features: Attached, Garage Door Opener, Driveway
- Attached garage spaces: 3
- Has uncovered spaces: Yes
Features
- Patio & porch: Deck
- Waterfront features: Walk to Fresh Water, Walk To Water
Lot
- Size: 0.52 Acres
- Features: Sprinklers
Details
- Zoning: R2
- Special conditions: Conventional/Market Value
Construction
Type & style
- Home type: SingleFamily
- Architectural style: Colonial
- Property subtype: Single Family Residence
Materials
- Plaster, Masonry, Shingles
- Foundation: Concrete Perimeter
Condition
- New construction: No
- Year built: 2001
Utilities & green energy
- Electric: 200+ Amp Service, Circuit Breakers
- Sewer: Public Sewer
- Water: Municipal
- Utilities for property: Sewer Connected, Water Connected
Community & HOA
Community
- Features: Near Public Transport, Golf, Private School, Public School, Recreational Facilities, Restaurants, Schools, Near Shopping, Near Swimming, Tennis
- Security: Security System Owned
- Subdivision: Brigham Farm
HOA
- Has HOA: No
Location
- Region: Rumford
Financial & listing details
- Price per square foot: $310/sqft
- Annual tax amount: $13,227
- Date on market: 10/2/2024
- Inclusions: A pre-listing home inspection is available.
Price history
| Date | Event | Price |
|---|---|---|
| 11/4/2024 | Sold | $1,203,000+22.8%$310/sqft |
Source:  StateWide MLS RI #1369373 Report a problem StateWide MLS RI #1369373 Report a problem | ||
| 10/6/2024 | Pending sale | $980,000$252/sqft |
Source: StateWide MLS RI #1369373 Report a problem | ||
| 10/2/2024 | Listed for sale | $980,000$252/sqft |
Source: StateWide MLS RI #1369373 Report a problem | ||
Public tax history
Tax history is unavailable.
Neighborhood: Rumford
Nearby homes
- $1,203,0006 bd4 ba3.8k sqft15 Windmill Ln, East Providence, RI 02916Sold
- $1,341,5005 bd3 ba4.7k sqft19 Windmill Ln, Rumford, RI 02916Off Market
- $1,000,0003 bd2 ba2.7k sqft23 Morra Way, Rumford, RI 02916Sold
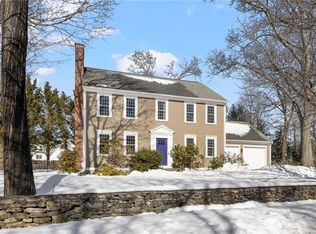
- $1,001,0003 bd3 ba2.8k sqft25 Morra Way, Rumford, RI 02916Sold
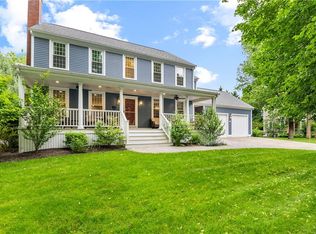
- $1,659,9004 bd3 ba5.2k sqft23 Windmill Ln, Rumford, RI 02916Off Market
- $1,054,2004 bd3 ba3.5k sqft60 Pleasant St, Rumford, RI 02916Off Market
- $1,382,1005 bd5 ba4.4k sqft14 Windmill Ln, Rumford, RI 02916Off Market
- $951,5005 bd5 ba3.1k sqft10 Windmill Ln, Rumford, RI 02916Sold
- $975,0003 bd4 ba3.8k sqft27 Morra Way, Rumford, RI 02916Sold
Nearby schools
GreatSchools rating
- 7/10Myron J. Francis Elementary SchoolGrades: K-5Distance: 0.8 mi
- 4/10Edward Martin Middle SchoolGrades: 6-8Distance: 2.5 mi
- 5/10East Providence High SchoolGrades: 9-12Distance: 1.4 mi
Get a cash offer in 3 minutes
Find out how much your home could sell for in as little as 3 minutes with a no-obligation cash offer.
Estimated market value
$1,286,200
Get a cash offer in 3 minutes
Find out how much your home could sell for in as little as 3 minutes with a no-obligation cash offer.
Estimated market value
$1,286,200
- Rhode Island
- Providence County
- East Providence
- 02916
- Rumford
- 15 Windmill Ln E
Nearby cities
Nearby neighborhoods
Nearby zip codes
Other East Providence Topics
