Skip main navigation
Sold
  • $325,000

    15 Windridge Ct, Anderson, IN 46011

    3beds
    2,007sqft
    Residential, Single Family Residence
    Built in 1961
    0.72 Acres Lot
    $325,000 Zestimate®
    $162/sqft
    $1,780 Estimated rent

    Home value

    $325,000

    $309,000 - $341,000

    $1,780/mo

    Zestimate® history
    Loading
    Loading...

    Owner options

    List your home for rent

    $1,780/mo

    Rent Zestimate®

    Find your next renter with Zillow Rental Manager. Plus, with online applications, you can quickly screen prospective tenants – for free.

    Learn more

    $1,780/mo

    Rent Zestimate®

    Refinance and save

    $1,974/mo

    Est. payment

    Refinancing to a lower rate could help reduce your monthly payments and save thousands over the life of the loan.

    See today's rates

    $1,974/mo

    Est. payment

    Explore your selling options

    Work with a Zillow partner agent

    Leverage their expertise and Zillow's premium Showcase listings to get your home seen by more buyers.

    Get started

    List with your own agent

    Get your home in front of millions of buyers by listing it on Zillow.

    Learn how to do it

    Sell it yourself

    Take full control of how buyers see your home on Zillow by listing For Sale by Owner (FSBO).

    List your home

    What's special


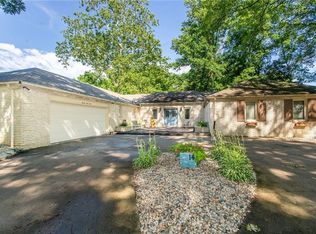
    This stunning Mid-Century Modern home, also known as "The Glass House", has beautiful views of the woods & the White River. If you love nature & are a bird lover, this is perfect for you! You can enjoy it anywhere: whether you are inside viewing from the many ceiling to floor windows or while relaxing on the patio, the multi-level deck, or around the two fire pits. Great room with a cathedral ceiling with wood beams, a gas fireplace with lovely Indiana Limestone from the ceiling to the floor, newer carpet & Anderson Renewal glass doors leading to the deck. The kitchen has granite countertops, cooktop induction range, built-in oven, & a huge stainless steel side-by-side refrigerator/freezer. Cozy family room/sitting area off of the kitchen. Primary bedroom en suite has a walk-in closet, wonderful updated step-in double shower with pebble stone floor & a waterfall & rainfall shower head. Sliding glass doors lead from the primary bedroom onto the deck. Lovely engineered wood flooring in the dining room, kitchen, & family room. Newer furnace (2-3 yrs), garage door opener, & front exterior doors.

    Zillow last checked:

    Listing updated:

    Listing Provided by:

    Becky Boles 765-744-2091,

    Carpenter, REALTORS®

    Bought with:

    Non-BLC Member

    MIBOR REALTOR® Association

    Source: MIBOR as distributed by MLS GRID,MLS#: 21962618MLS Logo

    Facts & features

    Interior

    Bedrooms & bathrooms
    • Bedrooms: 3
    • Bathrooms: 3
    • Full bathrooms: 2
    • 1/2 bathrooms: 1
    • Main level bathrooms: 3
    • Main level bedrooms: 3
    Primary bedroom
    • Features: Carpet
    • Level: Main
    • Area: 256 Square Feet
    • Dimensions: 16x16
    Bedroom 2
    • Features: Carpet
    • Level: Main
    • Area: 169 Square Feet
    • Dimensions: 13x13
    Bedroom 3
    • Features: Carpet
    • Level: Main
    • Area: 120 Square Feet
    • Dimensions: 10x12
    Other
    • Features: Vinyl
    • Level: Main
    • Area: 77 Square Feet
    • Dimensions: 7x11
    Dining room
    • Features: Engineered Hardwood
    • Level: Main
    • Area: 154 Square Feet
    • Dimensions: 11x14
    Family room
    • Features: Engineered Hardwood
    • Level: Main
    • Area: 204 Square Feet
    • Dimensions: 12x17
    Foyer
    • Features: Parquet
    • Level: Main
    • Area: 154 Square Feet
    • Dimensions: 7x22
    Great room
    • Features: Carpet
    • Level: Main
    • Area: 384 Square Feet
    • Dimensions: 16x24
    Kitchen
    • Features: Engineered Hardwood
    • Level: Main
    • Area: 198 Square Feet
    • Dimensions: 11x18
    Heating
    • Forced Air
    Cooling
    • Has cooling: Yes
    Appliances
    • Included: Electric Cooktop, Dishwasher, Disposal, Gas Water Heater, Oven
    • Laundry: Main Level
    Features
    • Cathedral Ceiling(s), Entrance Foyer, Ceiling Fan(s), Hardwood Floors, Walk-In Closet(s)
    • Flooring: Hardwood
    • Has basement: No
    • Number of fireplaces: 1
    • Fireplace features: Great Room
    Interior area
    • Total structure area: 2,007
    • Total interior livable area: 2,007 sqft

    Property

    Parking
    • Total spaces: 2
    • Parking features: Attached
    • Attached garage spaces: 2
    Features
    • Levels: One
    • Stories: 1
    • Patio & porch: Deck, Patio
    • Exterior features: Fire Pit
    Lot
    • Size: 0.72 Acres
    • Features: Mature Trees, See Remarks
    Details
    • Additional structures: Storage
    • Parcel number: 481112600003000004
    • Special conditions: Sales Disclosure Supplements
    • Horse amenities: None

    Construction

    Type & style
    • Home type: SingleFamily
    • Architectural style: Mid-Century Modern
    • Property subtype: Residential, Single Family Residence
    Materials
    • Stone, Vinyl Siding
    • Foundation: Block
    Condition
    • New construction: No
    • Year built: 1961

    Utilities & green energy

    • Electric: Circuit Breakers
    • Sewer: Septic Tank
    • Water: Municipal/City
    • Utilities for property: Water Connected

    Community & neighborhood

    Location
    • Region: Anderson
    • Subdivision: Country Club Estates

    Price history

    DateEventPrice
    4/29/2024Sold$325,000-7.1%$162/sqft
    Source: MIBOR as distributed by MLS GRID #21962618 Report a problem
    3/29/2024Pending sale$350,000$174/sqft
    Source: MIBOR as distributed by MLS GRID #21962618 Report a problem
    3/21/2024Listed for sale$350,000$174/sqft
    Source: MIBOR as distributed by MLS GRID #21962618 Report a problem
    3/9/2024Pending sale$350,000$174/sqft
    Source: MIBOR as distributed by MLS GRID #21962618 Report a problem
    2/6/2024Listed for sale$350,000$174/sqft
    Source: MIBOR as distributed by MLS GRID #21962618 Report a problem

    Public tax history

    YearProperty taxesTax assessment
    2025$2,103 +8.9%$207,700 +9%
    2024$1,932 +0.3%$190,500 +8.8%
    2023$1,926 +7.9%$175,100 +0.9%
    2022$1,784 +2.5%$173,500 +8.2%
    2021$1,740 +2.3%$160,400 +2.8%
    2020$1,701 +6.4%$156,100 +2.3%
    2019$1,599 +13.6%$152,600 +7.8%
    2018$1,407 -37.6%$141,500 +0.6%
    2017$2,255 +55%$140,700 -3.3%
    2016$1,455 +1.8%$145,500 +1.8%
    2014$1,429 $142,900
    2013$1,429 +2.1%$142,900 +2.1%
    2012$1,399 $139,900 -0.2%
    2011-- $140,200
    2010$1,402 -0.1%$140,200 -0.1%
    2009$1,404 $140,400 -5.3%
    2006-- $148,200 +9.7%
    2005-- $135,100

    Find assessor info on the county website

    Neighborhood: 46011

    Nearby schools

    GreatSchools rating
    Schools provided by the listing agent
    • Middle: Highland Middle School
    • High: Anderson High School

    Source: MIBOR as distributed by MLS GRID. This data may not be complete. We recommend contacting the local school district to confirm school assignments for this home.

    Get a cash offer in 3 minutes
    Find out how much your home could sell for in as little as 3 minutes with a no-obligation cash offer.
    Estimated market value
    $325,000
    Get a cash offer in 3 minutes
    Find out how much your home could sell for in as little as 3 minutes with a no-obligation cash offer.
    Estimated market value
    $325,000