Must see property first time on the market since it was built in 1986. Well maintained with numerous updates through the years. The flooring was replaced in 2019, water softener system installed in 2014, new well tank in 2018, windows replaced in 2009, Minuteman Gutter system installed in 2013 is just some of what has been done through the years. This lovely 4 bedroom, 2 bathroom home has much to offer. The first floor kitchen has gas stove, dishwasher, microwave, refrigerator (staying) - the kitchen opens into the dining area. The living room, bedrooms and a full bath complete the first floor. The lower level is partially finished with a large bedroom, 3/4 bath and a family room with both baseboard and wood stove heat sources. As wonderful as the house is - the yard is even more impressive. Stay cool in the pool, stay warm in the hot tub, entertain on the deck or the stunning stone patio corner. Sit by the fire pit or enjoy running and playing - there is something for everyone. The yard is completely fenced in and has tons of parking - there is even enough room for an RV! Call and schedule your showing today!
Closed
Listed by: The Merrill Bartlett Group • Debra Mullen
Bought with: Compass New England, LLC
$532,500
15 Windsong Drive, Kingston, NH 03848
4beds
2,121sqft
Ranch
Built in 1986
1.84 Acres Lot
$604,200 Zestimate®
$251/sqft
$5,465 Estimated rent
Home value
$604,200
$574,000 - $634,000
$5,465/mo
Zestimate® history
Owner options
List your home for rent
$5,465/mo
Rent Zestimate®
Find your next renter with Zillow Rental Manager. Plus, with online applications, you can quickly screen prospective tenants – for free.
$5,465/mo
Rent Zestimate®
Refinance and save
$2,864/mo
Est. payment
Refinancing to a lower rate could help reduce your monthly payments and save thousands over the life of the loan.
$2,864/mo
Est. payment
Explore your selling options
Work with a Zillow partner agent
Leverage their expertise and Zillow's premium Showcase listings to get your home seen by more buyers.
Get startedList with your own agent
Get your home in front of millions of buyers by listing it on Zillow.
Learn how to do itSell it yourself
Take full control of how buyers see your home on Zillow by listing For Sale by Owner (FSBO).
List your homeWhat's special
Zillow last checked:
Listing updated:
Listed by:
Debra Mullen,
The Merrill Bartlett Group 603-642-5171
Bought with:
Jenna Marquis
Compass New England, LLC
Source: PrimeMLS,MLS#: 5012718
Facts & features
Interior
Bedrooms & bathrooms
- Bedrooms: 4
- Bathrooms: 2
- Full bathrooms: 1
- 3/4 bathrooms: 1
Heating
- Propane, Wood, Baseboard, Other, Wood Stove
Cooling
- None
Appliances
- Included: Dishwasher, Dryer, Microwave, Refrigerator, Washer, Gas Stove, Propane Water Heater, Tankless Water Heater
- Laundry: 1st Floor Laundry
Features
- Ceiling Fan(s), Dining Area, Kitchen/Dining
- Flooring: Manufactured
- Basement: Partially Finished,Interior Stairs,Sump Pump,Interior Access,Interior Entry
- Fireplace features: Wood Stove Hook-up
Interior area
- Total structure area: 2,536
- Total interior livable area: 2,121 sqft
- Finished area above ground: 1,289
- Finished area below ground: 832
Property
Parking
- Total spaces: 2
- Parking features: Paved, Auto Open, Direct Entry, Driveway, Garage, Attached
- Garage spaces: 2
- Has uncovered spaces: Yes
Accessibility
- Accessibility features: 1st Floor Bedroom, 1st Floor Full Bathroom, 1st Floor Hrd Surfce Flr, Hard Surface Flooring, 1st Floor Laundry
Features
- Levels: One
- Stories: 1
- Exterior features: Deck, Shed
- Has private pool: Yes
- Pool features: Above Ground
- Has spa: Yes
- Spa features: Heated
- Fencing: Full
- Frontage length: Road frontage: 240
Lot
- Size: 1.84 Acres
- Features: Country Setting, Level, Open Lot, Wooded, Rural, Near School(s)
Details
- Parcel number: KNGSM00R21B000026L000006
- Zoning description: SFR SI
Construction
Type & style
- Home type: SingleFamily
- Architectural style: Ranch
- Property subtype: Ranch
Materials
- Vinyl Exterior
- Foundation: Concrete
- Roof: Architectural Shingle
Condition
- New construction: No
- Year built: 1986
Utilities & green energy
- Electric: 200+ Amp Service, Circuit Breakers
- Sewer: Private Sewer
- Utilities for property: Cable Available, Propane
Community & HOA
Community
- Security: Security System
Location
- Region: Kingston
Financial & listing details
- Price per square foot: $251/sqft
- Tax assessed value: $478,000
- Annual tax amount: $7,543
- Date on market: 9/5/2024
- Road surface type: Paved
Price history
| Date | Event | Price |
|---|---|---|
| 10/8/2024 | Sold | $532,500+6.5%$251/sqft |
Source:  PrimeMLS #5012718 Report a problem PrimeMLS #5012718 Report a problem | ||
| 9/10/2024 | Contingent | $499,900$236/sqft |
Source: PrimeMLS #5012718 Report a problem | ||
| 9/5/2024 | Listed for sale | $499,900$236/sqft |
Source: PrimeMLS #5012718 Report a problem | ||
Public tax history
| Year | Property taxes | Tax assessment |
|---|---|---|
| 2024 | $7,940 +5.3% | $478,000 |
| 2023 | $7,543 +14.8% | $478,000 +65.3% |
| 2022 | $6,568 +8.8% | $289,200 |
| 2020 | $6,038 -5.1% | $289,200 |
| 2019 | $6,362 +4.6% | $289,200 |
| 2018 | $6,085 +0.7% | $289,200 +23.4% |
| 2017 | $6,043 +1.1% | $234,400 |
| 2016 | $5,977 -1.7% | $234,400 |
| 2015 | $6,080 +2.8% | $234,400 |
| 2014 | $5,912 +6.6% | $234,400 +2.6% |
| 2013 | $5,546 -5% | $228,400 -15.3% |
| 2012 | $5,838 +4.4% | $269,800 |
| 2011 | $5,590 +1.7% | $269,800 |
| 2010 | $5,499 -2.8% | $269,800 |
| 2008 | $5,655 +15.1% | $269,800 +11.3% |
| 2006 | $4,914 | $242,300 |
Find assessor info on the county website
Neighborhood: 03848
Nearby homes
- $648,3003 bd2 ba2.1k sqft17 Windsong Dr, Kingston, NH 03848Off Market
- $665,6003 bd2 ba2.1k sqft13 Windsong Dr, Kingston, NH 03848Off Market
- $558,8003 bd1 ba1.6k sqft10 Windsong Dr, Kingston, NH 03848Off Market
- $565,0004 bd3 ba2k sqft19 Windsong Dr, Kingston, NH 03848Sold
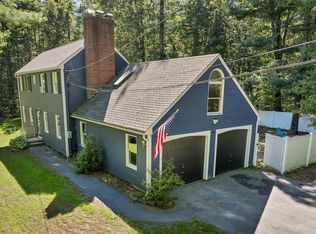
- $543,3003 bd1 ba1.4k sqft24 Danville Rd, Kingston, NH 03848Off Market
- $528,7003 bd1 ba1.9k sqft11 Windsong Dr, Kingston, NH 03848Off Market
- $760,0003 bd3 ba2.8k sqft26 Danville Rd, Kingston, NH 03848Sold
- $494,1004 bd1 ba2.1k sqft28 Danville Rd, Kingston, NH 03848Off Market
Nearby schools
GreatSchools rating
- NADaniel J. Bakie SchoolGrades: PK-2Distance: 2.4 mi
- 6/10Sanborn Regional Middle SchoolGrades: 6-8Distance: 0.3 mi
- 8/10Sanborn Regional High SchoolGrades: 9-12Distance: 0.3 mi
Schools provided by the listing agent
- Elementary: Daniel J. Bakie School
- Middle: Sanborn Regional Middle School
- High: Sanborn Regional High School
- District: Sanborn Regional
Source: PrimeMLS. This data may not be complete. We recommend contacting the local school district to confirm school assignments for this home.
Get a cash offer in 3 minutes
Find out how much your home could sell for in as little as 3 minutes with a no-obligation cash offer.
Estimated market value
$604,200
Get a cash offer in 3 minutes
Find out how much your home could sell for in as little as 3 minutes with a no-obligation cash offer.
Estimated market value
$604,200
- New Hampshire
- Rockingham County
- Kingston
- 03848
- 15 Windsong Drive
Nearby cities
Nearby zip codes
Other Kingston Topics
