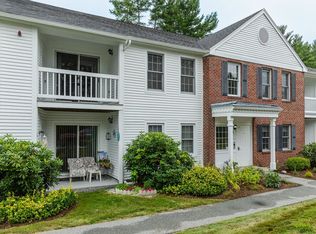
Welcome to The Wright Estate. This beautifully maintained single-level ground floor unit boasts a breathable, open concept; complete with modern touches like vinyl plank flooring throughout, simple yet stated kitchen decor with stainless steel appliances and french doors that open up to a private patio with peaceful nature views that are both quiet and enchanting. The Primary bedroom comfortably fits a king size bed with room to spare for night stands and bureaus. The bedroom and full master bath are separated by two double-wide closets, lining the hallway, offering an abundant amount of wardrobe and storage space. This home offers great division of privacy, with the guest bedroom and half bath on the adjacent side of the unit from the master. Bedrooms and french doors complete with top-down, bottom-up blinds. The laundry room right off of the kitchen may double as a walk-in pantry. Individual LED lighting strips underneath all cabinets in kitchen. 1-car garage was fitted with full wall-length custom-built shelving- great for additional storage. This unit offers the ease of one-level living while still being sufficiently divided to suit all your needs. Private showings begin Tuesday 06/23.
Closed
Listed by: Zaharias Real Estate • Katie Fedi
Bought with: BHG Masiello Keene
$300,000
15 Windsor Court #D, Keene, NH 03431
2beds
1,071sqft
Condominium
Built in 1991
-- sqft lot
$303,500 Zestimate®
$280/sqft
$2,165 Estimated rent
Home value
$303,500
$237,000 - $388,000
$2,165/mo
Zestimate® history
Owner options
List your home for rent
$2,165/mo
Rent Zestimate®
Find your next renter with Zillow Rental Manager. Plus, with online applications, you can quickly screen prospective tenants – for free.
$2,165/mo
Rent Zestimate®
Refinance and save
$2,230/mo
Est. payment
Refinancing to a lower rate could help reduce your monthly payments and save thousands over the life of the loan.
$2,230/mo
Est. payment
Explore your selling options
Work with a Zillow partner agent
Leverage their expertise and Zillow's premium Showcase listings to get your home seen by more buyers.
Get startedList with your own agent
Get your home in front of millions of buyers by listing it on Zillow.
Learn how to do itSell it yourself
Take full control of how buyers see your home on Zillow by listing For Sale by Owner (FSBO).
List your homeWhat's special
Single-level ground floor unitGreat division of privacyStainless steel appliancesBreathable open conceptVinyl plank flooring throughout
Zillow last checked:
Listing updated:
Listed by:
Katie Fedi,
Zaharias Real Estate katiefedi@zahariasrealestate.com
Bought with:
Gerry Leo
BHG Masiello Keene
Source: PrimeMLS,MLS#: 5095991
Facts & features
Interior
Bedrooms & bathrooms
- Bedrooms: 2
- Bathrooms: 2
- Full bathrooms: 1
- 1/2 bathrooms: 1
Heating
- Propane, Hot Air
Cooling
- Central Air
Appliances
- Included: Dishwasher, Dryer, Microwave, Electric Range, Refrigerator, Washer, Electric Water Heater
- Laundry: 1st Floor Laundry
Features
- Dining Area, LED Lighting
- Flooring: Vinyl Plank
- Windows: Blinds
- Has basement: No
Interior area
- Total structure area: 1,137
- Total interior livable area: 1,071 sqft
- Finished area above ground: 1,071
- Finished area below ground: 0
Property
Parking
- Total spaces: 1
- Parking features: Paved
- Garage spaces: 1
Accessibility
- Accessibility features: 1st Floor 1/2 Bathroom, 1st Floor Bedroom, 1st Floor Full Bathroom, Access to Parking, One-Level Home, 1st Floor Laundry
Features
- Levels: One
- Stories: 1
- Patio & porch: Patio
- Exterior features: Tennis Court(s)
- Frontage length: Road frontage: 0
Lot
- Features: Condo Development
Details
- Parcel number: KEENM228L13U114
- Zoning description: HD
Construction
Type & style
- Home type: Condo
- Architectural style: Ranch
- Property subtype: Condominium
Materials
- Brick Exterior
- Foundation: Concrete Slab
- Roof: Asphalt Shingle
Condition
- New construction: No
- Year built: 1991
Utilities & green energy
- Electric: 100 Amp Service
- Sewer: Public Sewer
- Utilities for property: Propane
Community & HOA
Community
- Security: Carbon Monoxide Detector(s), Smoke Detector(s)
HOA
- Amenities included: Master Insurance, Landscaping, Snow Removal, Tennis Court(s), Trash Removal
- Services included: Hot Water, Maintenance Grounds, Plowing, Sewer, Trash, Water
- Additional fee info: Fee: $497
Location
- Region: Keene
Financial & listing details
- Price per square foot: $280/sqft
- Tax assessed value: $166,300
- Annual tax amount: $5,715
- Date on market: 6/22/2026
- Exclusions: Green ceiling light fixtures (2x)
- Road surface type: Paved
Price history
| Date | Event | Price |
|---|---|---|
| 7/27/2026 | Sold | $300,000$280/sqft |
Source:  PrimeMLS #5095991 Report a problem PrimeMLS #5095991 Report a problem | ||
| 6/22/2026 | Listed for sale | $300,000$280/sqft |
Source: PrimeMLS #5095991 Report a problem | ||
Public tax history
| Year | Property taxes | Tax assessment |
|---|---|---|
| 2024 | $5,500 +3.7% | $166,300 |
| 2023 | $5,303 +2.8% | $166,300 |
| 2022 | $5,160 -0.8% | $166,300 |
| 2021 | $5,202 +16.7% | $166,300 +39% |
| 2020 | $4,459 -0.7% | $119,600 +0.2% |
| 2019 | $4,489 +1.3% | $119,400 |
| 2018 | $4,432 -0.3% | $119,400 |
| 2017 | $4,444 -9.9% | $119,400 -11.9% |
| 2016 | $4,934 +10.8% | $135,600 +4.8% |
| 2015 | $4,453 | $129,400 |
Find assessor info on the county website
Neighborhood: 03431
Nearby homes
- $249,0002 bd2 ba1k sqft15 Windsor Ct #G, Keene, NH 03431For Sale
- $261,3002 bd2 ba1k sqft15 Windsor Ct #J, Keene, NH 03431Off Market
- $267,3002 bd2 ba1k sqft29 Windsor Ct #C, Keene, NH 03431Off Market
- $245,0002 bd2 ba1k sqft29 Windsor Ct #F, Keene, NH 03431Sold
- $259,9002 bd2 ba1k sqft29 Windsor Ct #H, Keene, NH 03431Off Market
- $277,0002 bd2 ba1k sqft29 Windsor Ct #I, Keene, NH 03431Off Market
- $269,5002 bd2 ba1k sqft29 Windsor Ct #N, Keene, NH 03431Off Market
- $273,4002 bd2 ba1k sqft29 Windsor Ct #E, Keene, NH 03431Off Market
Nearby schools
GreatSchools rating
- 5/10Fuller Elementary SchoolGrades: K-5Distance: 0.9 mi
- 4/10Keene Middle SchoolGrades: 6-8Distance: 0.9 mi
- 6/10Keene High SchoolGrades: 9-12Distance: 1.4 mi
Schools provided by the listing agent
- Elementary: Fuller Elementary
- Middle: Keene Middle School
- High: Keene High School
Source: PrimeMLS. This data may not be complete. We recommend contacting the local school district to confirm school assignments for this home.


Get pre-qualified for a loan
At Zillow Home Loans, we can pre-qualify you in as little as 5 minutes with no impact to your credit score.An equal housing lender. NMLS #10287.
- New Hampshire
- Cheshire County
- Keene
- 03431
- 15 Windsor Court Unit D
