Stunning and Stately entertainer's dream. This home has 5 bedrooms, 4 full baths and 2 half baths. It features a well appointed kitchen that overlooks a breakfast room and great room. Appointments include granite counter tops, bisque raised panel cabinetry, stainless appliances and a large center island. Great room with vaulted ceilings and over sized fireplace. Hardwood floors, 9 ft. ceilings, cathedral and vaulted ceilings, immense center hall with staircase. Main floor office, butler station and rear staircase. Large master suite with large closet with built in shelving and master bath with whirlpool Jacuzzi. Expansive finished basement that includes a fully equipped gym, temperature regulated wine cellar and stone top bar that seats 5. (Stools included). The stone bar also includes stainless Bosch appliances: microwave; dishwasher; food warmer and ice maker. An incredible space to entertain. Watch a ball game or movie in the built in entertainment center. The home sits on 1.28 beautifully landscaped acres with rear paved patio, fire pit and expansive play set. Three car garage, two independent heating systems, sprinkler system, alarm system and surround sound system. This is an amazing place to call Home.
Sold for $1,350,000
Street View
$1,350,000
15 Windtree Ln, Glen Mills, PA 19342
5beds
5baths
5,489sqft
SingleFamily
Built in 2003
1.28 Acres Lot
$1,664,400 Zestimate®
$246/sqft
$6,275 Estimated rent
Home value
$1,664,400
$1.53M - $1.81M
$6,275/mo
Zestimate® history
Owner options
List your home for rent
$6,275/mo
Rent Zestimate®
Find your next renter with Zillow Rental Manager. Plus, with online applications, you can quickly screen prospective tenants – for free.
$6,275/mo
Rent Zestimate®
Refinance and save
$7,642/mo
Est. payment
Refinancing to a lower rate could help reduce your monthly payments and save thousands over the life of the loan.
$7,642/mo
Est. payment
Explore your selling options
Work with a Zillow partner agent
Leverage their expertise and Zillow's premium Showcase listings to get your home seen by more buyers.
Get startedList with your own agent
Get your home in front of millions of buyers by listing it on Zillow.
Learn how to do itSell it yourself
Take full control of how buyers see your home on Zillow by listing For Sale by Owner (FSBO).
List your homeWhat's special
Facts & features
Interior
Bedrooms & bathrooms
- Bedrooms: 5
- Bathrooms: 5
Heating
- Forced air, Gas
Cooling
- Central
Appliances
- Included: Dishwasher, Dryer, Garbage disposal, Refrigerator, Washer
Features
- Flooring: Hardwood
- Has fireplace: Yes
Interior area
- Total interior livable area: 5,489 sqft
Property
Parking
- Total spaces: 3
- Parking features: Garage - Attached
Features
- Exterior features: Stone, Stucco
Lot
- Size: 1.28 Acres
Details
- Parcel number: 44000040417
Construction
Type & style
- Home type: SingleFamily
- Architectural style: Conventional
Materials
- Roof: Other
Condition
- Year built: 2003
Community & HOA
Location
- Region: Glen Mills
Financial & listing details
- Price per square foot: $246/sqft
- Tax assessed value: $1,171,270
- Annual tax amount: $18,714
Price history
| Date | Event | Price |
|---|---|---|
| 8/18/2026 | Sold | $1,350,000+36.5%$246/sqft |
Source: Public Record Report a problem | ||
| 5/21/2018 | Listing removed | $4,800$1/sqft |
Source: Pyramid Associates Realty, Inc #1000478104 Report a problem | ||
| 5/3/2018 | Listed for rent | $4,800$1/sqft |
Source: Pyramid Associates Realty, Inc #1000478104 Report a problem | ||
| 4/13/2013 | Listing removed | $989,000$180/sqft |
Source: Simple Choice Realty, Inc #6189223 Report a problem | ||
| 3/23/2013 | Listed for sale | $989,000+6.3%$180/sqft |
Source: Simple Choice Realty, Inc #6189223 Report a problem | ||
| 9/3/2010 | Sold | $930,000-11.3%$169/sqft |
Source: Public Record Report a problem | ||
| 8/15/2010 | Price change | $1,049,000+9.4%$191/sqft |
Source: RE/MAX Main Line Report a problem | ||
| 8/1/2010 | Price change | $959,000-1.6%$175/sqft |
Source: RE/MAX Main Line #5708372 Report a problem | ||
| 7/28/2010 | Price change | $975,000-2.5%$178/sqft |
Source: RE/MAX Main Line #5708372 Report a problem | ||
| 6/9/2010 | Price change | $999,900-2.4%$182/sqft |
Source: RE/MAX Main Line #5708372 Report a problem | ||
| 6/8/2010 | Price change | $1,025,000-2.3%$187/sqft |
Source: RE/MAX Main Line #5708372 Report a problem | ||
| 4/23/2010 | Price change | $1,049,000-4.5%$191/sqft |
Source: BIRDVIEW Technologies. Inc. #5664224 Report a problem | ||
| 3/18/2010 | Price change | $1,099,000-4.4%$200/sqft |
Source: BIRDVIEW Technologies. Inc. #5664224 Report a problem | ||
| 2/28/2010 | Listed for sale | $1,150,000$210/sqft |
Source: BIRDVIEW Technologies. Inc. #5664224 Report a problem | ||
Public tax history
| Year | Property taxes | Tax assessment |
|---|---|---|
| 2026 | $18,714 +15.6% | $1,171,270 |
| 2025 | $16,182 +5.5% | $1,171,270 |
| 2024 | $15,334 +1.2% | $1,171,270 |
| 2023 | $15,148 +3.3% | $1,171,270 |
| 2022 | $14,659 | $1,171,270 |
| 2021 | $14,659 +409.2% | $1,171,270 +122.2% |
| 2020 | $2,879 -74.6% | $527,180 |
| 2019 | $11,354 +3.5% | $527,180 |
| 2018 | $10,972 +279.2% | $527,180 |
| 2017 | $2,893 | $527,180 |
| 2016 | $2,893 | $527,180 |
| 2015 | $2,893 | $527,180 |
| 2014 | $2,893 +2.8% | $527,180 |
| 2013 | $2,816 +2.8% | $527,180 |
| 2012 | $2,738 +0.3% | $527,180 |
| 2011 | $2,731 +2% | $527,180 |
| 2010 | $2,676 -31.8% | $527,180 -36.6% |
| 2009 | $3,925 | $831,030 |
| 2008 | $3,925 +8.3% | $831,030 |
| 2007 | $3,624 | $831,030 |
| 2006 | $3,624 -2% | $831,030 |
| 2005 | $3,698 +504.2% | $831,030 +504.2% |
| 2004 | $612 | $137,550 |
Find assessor info on the county website
Neighborhood: 19342
Nearby homes
- $1,274,4005 bd3 ba5.4k sqft11 Windtree Ln, Glen Mills, PA 19342Off Market
- $1,908,5005 bd7 ba7.4k sqft19 Windtree Ln, Glen Mills, PA 19342Off Market
- $1,267,8004 bd4 ba5.4k sqft7 Windtree Ln, Glen Mills, PA 19342Off Market
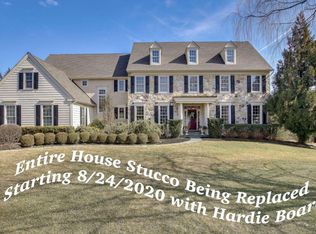
- $1,644,7005 bd5 ba4.7k sqft14 Windtree Ln, Glen Mills, PA 19342Off Market

- $1,317,2004 bd6 ba5.8k sqft10 Windtree Ln, Glen Mills, PA 19342Off Market
- $1,625,8005 bd6 ba7.4k sqft8 Pennbrook Ln, Glen Mills, PA 19342Off Market
- $1,525,5004 bd4 ba6.5k sqft5 Pennbrook Ln, Glen Mills, PA 19342Off Market
- $1,377,9004 bd6 ba5.7k sqft6 Windtree Ln, Glen Mills, PA 19342Off Market
Nearby schools
GreatSchools rating
- 7/10Penn Wood Elementary SchoolGrades: K-5Distance: 1.8 mi
- 6/10Stetson Middle SchoolGrades: 6-8Distance: 4.7 mi
- 8/10West Chester Bayard Rustin High SchoolGrades: 9-12Distance: 2.9 mi
Schools provided by the listing agent
- Elementary: PENN WOOD
- Middle: STETSON
- High: RUSTIN
- District: West Chester
Source: The MLS. This data may not be complete. We recommend contacting the local school district to confirm school assignments for this home.
Get a cash offer in 3 minutes
Find out how much your home could sell for in as little as 3 minutes with a no-obligation cash offer.
Estimated market value
$1,664,400
Get a cash offer in 3 minutes
Find out how much your home could sell for in as little as 3 minutes with a no-obligation cash offer.
Estimated market value
$1,664,400
- Pennsylvania
- Delaware County
- Glen Mills
- 19342
- 15 Windtree Ln
