Welcome to the western suburbs best kept secret; Lake Hinsdale Village-where everyday living feels like a getaway. Perfectly positioned with a prime lake-view, this beautifully maintained 3-level 3 bedroom 2 full bathroom and 2 half bathroom townhome offers the ideal blend of space, style, and resort-style amenities. Step inside to a sun-filled main level featuring an expansive living room with stunning water views, easily accommodating a large sectional and a full dining setup for 8-10 guests-perfect for entertaining. The updated kitchen boasts ample cabinetry, a pantry, and an eat-in area, with direct access to a private balcony-ideal for grilling or enjoying your morning coffee overlooking the water. Upstairs, you'll find three generously sized bedrooms, all large enough for king beds. Two bedrooms feature walk-in closets, while the primary suite offers a private ensuite bath. A full hall bathroom serves the additional bedrooms. The walk-out lower level adds incredible versatility with a spacious family room, complete with a wood-burning fireplace with gas starter, half bath, laundry room, and abundant storage. Step outside to your oversized private terrace-perfect for a fire pit, outdoor sectional, and entertaining-plus a grassy area ideal for pets. Additional highlights include an attached 2-car garage, two balconies, rehabbed bathrooms, and major mechanical updates with furnace, A/C, washer, and dryer all just 2 years old, plus a reverse osmosis water filtration system and tons of storage/closet space plus gorgeous views. Enjoy truly unmatched community amenities at Lake Hinsdale Village, including a clubhouse, fitness center, brand-new outdoor pool, tennis & pickleball courts, paddle boating, fishing, scenic walking paths, and year-round social activities. The association covers exterior maintenance, allowing for easy, low-maintenance living. Ideally located near Hinsdale Lake Commons, Whole Foods, Oak Brook Mall, major highways (I-55 & Route 83), Metra stations, and within highly rated District 86 schools. This is more than a home-it's a lifestyle. Opportunities like this in Lake Hinsdale Village are rare-don't miss your chance to make it yours! Please note: HOA fees are $389 per month plus a $277 master association fee monthly which equals total fees of $666 per month.
Closed
$500,000
15 Windward Cir, Willowbrook, IL 60527
3beds
1,716sqft
Townhouse, Single Family Residence
Built in 1977
2,660 Square Feet Lot
$-- Zestimate®
$291/sqft
$3,023 Estimated rent
Home value
Not available
Estimated sales range
Not available
$3,023/mo
Zestimate® history
Owner options
List your home for rent
$3,023/mo
Rent Zestimate®
Find your next renter with Zillow Rental Manager. Plus, with online applications, you can quickly screen prospective tenants – for free.
$3,023/mo
Rent Zestimate®
Refinance and save
$3,929/mo
Est. payment
Refinancing to a lower rate could help reduce your monthly payments and save thousands over the life of the loan.
$3,929/mo
Est. payment
Explore your selling options
Work with a Zillow partner agent
Leverage their expertise and Zillow's premium Showcase listings to get your home seen by more buyers.
Get startedList with your own agent
Get your home in front of millions of buyers by listing it on Zillow.
Learn how to do itSell it yourself
Take full control of how buyers see your home on Zillow by listing For Sale by Owner (FSBO).
List your homeWhat's special
Zillow last checked:
Listing updated:
Listed by:
Shay Hata 612-819-6057,
@properties Christie's International Real Estate,
Lauren Calderone 630-805-2488,
@properties Christie's International Real Estate
Bought with:
John Ocampo
john greene, Realtor
Source: MRED as distributed by MLS GRID,MLS#: 12623864
Facts & features
Interior
Bedrooms & bathrooms
- Bedrooms: 3
- Bathrooms: 4
- Full bathrooms: 2
- 1/2 bathrooms: 2
Rooms
- Room types: Eating Area, Walk In Closet, Pantry, Foyer
Primary bedroom
- Features: Flooring (Luxury Vinyl), Bathroom (Full)
- Level: Second
- Area: 208 Square Feet
- Dimensions: 16X13
Bedroom 2
- Features: Flooring (Luxury Vinyl)
- Level: Second
- Area: 156 Square Feet
- Dimensions: 12X13
Bedroom 3
- Features: Flooring (Luxury Vinyl)
- Level: Second
- Area: 144 Square Feet
- Dimensions: 12X12
Dining room
- Features: Flooring (Luxury Vinyl)
- Level: Main
- Area: 168 Square Feet
- Dimensions: 14X12
Eating area
- Features: Flooring (Luxury Vinyl)
- Level: Main
- Area: 99 Square Feet
- Dimensions: 11X9
Family room
- Features: Flooring (Luxury Vinyl)
- Level: Lower
- Area: 600 Square Feet
- Dimensions: 25X24
Foyer
- Level: Main
- Area: 21 Square Feet
- Dimensions: 7X3
Kitchen
- Features: Kitchen (Eating Area-Table Space, Pantry-Walk-in, SolidSurfaceCounter, Updated Kitchen), Flooring (Luxury Vinyl)
- Level: Main
- Area: 121 Square Feet
- Dimensions: 11X11
Laundry
- Features: Flooring (Luxury Vinyl)
- Level: Lower
- Area: 80 Square Feet
- Dimensions: 10X8
Living room
- Features: Flooring (Luxury Vinyl)
- Level: Main
- Area: 252 Square Feet
- Dimensions: 18X14
Pantry
- Features: Flooring (Luxury Vinyl)
- Level: Main
- Area: 20 Square Feet
- Dimensions: 5X4
Walk in closet
- Features: Flooring (Luxury Vinyl)
- Level: Second
- Area: 42 Square Feet
- Dimensions: 7X6
Heating
- Natural Gas
Cooling
- Central Air
Appliances
- Included: Range, Microwave, Dishwasher, Refrigerator, Washer, Dryer, Disposal, Stainless Steel Appliance(s), Gas Cooktop, Gas Oven
- Laundry: Washer Hookup, In Unit
Features
- Storage, Walk-In Closet(s)
- Flooring: Hardwood
- Windows: Screens
- Basement: Finished,Full,Walk-Out Access
- Number of fireplaces: 1
- Fireplace features: Wood Burning, Gas Starter, Family Room, Basement
Interior area
- Total structure area: 0
- Total interior livable area: 1,716 sqft
Property
Parking
- Total spaces: 6
- Parking features: Concrete, Garage Door Opener, Yes, Garage Owned, Attached, Driveway, Owned, Garage
- Attached garage spaces: 2
- Has uncovered spaces: Yes
Accessibility
- Accessibility features: No Disability Access
Features
- Patio & porch: Deck, Patio
- Exterior features: Balcony
- Pool features: In Ground
- Has view: Yes
- View description: Water, Back of Property, Side(s) of Property
- Has water view: Yes
- Water view: Water,Back of Property,Side(s) of Property
- Waterfront features: Pond
Lot
- Size: 2,660 Square Feet
- Dimensions: 35X76
- Features: Common Grounds, Cul-De-Sac, Landscaped
Details
- Additional structures: Club House
- Parcel number: 0923106083
- Special conditions: None
- Other equipment: TV-Cable, Ceiling Fan(s)
Construction
Type & style
- Home type: Townhouse
- Property subtype: Townhouse, Single Family Residence
Materials
- Brick, Frame
- Foundation: Concrete Perimeter
- Roof: Asphalt
Condition
- New construction: No
- Year built: 1977
- Major remodel year: 2017
Details
- Builder model: CROFTON
Utilities & green energy
- Sewer: Public Sewer
- Water: Public
- Utilities for property: Cable Available
Community & HOA
Community
- Features: Sidewalks, Street Lights
HOA
- Has HOA: Yes
- Amenities included: Exercise Room, Park, Party Room, Sundeck, Pool, Tennis Court(s), Ceiling Fan, Clubhouse, Picnic Area
- Services included: Insurance, Clubhouse, Exercise Facilities, Pool, Exterior Maintenance, Lawn Care, Scavenger, Snow Removal
- HOA fee: $389 monthly
Location
- Region: Willowbrook
Financial & listing details
- Price per square foot: $291/sqft
- Tax assessed value: $132,483
- Annual tax amount: $5,957
- Date on market: 4/23/2026
- Listing terms: Cash
- Ownership: Fee Simple w/ HO Assn.
Price history
| Date | Event | Price |
|---|---|---|
| 5/18/2026 | Sold | $500,000+1%$291/sqft |
Source:  MRED as distributed by MLS GRID #12623864 Report a problem MRED as distributed by MLS GRID #12623864 Report a problem | ||
| 5/6/2026 | Pending sale | $495,000$288/sqft |
Source: MRED as distributed by MLS GRID #12623864 Report a problem | ||
| 4/28/2026 | Contingent | $495,000$288/sqft |
Source: MRED as distributed by MLS GRID #12623864 Report a problem | ||
| 4/23/2026 | Listed for sale | $495,000+24.7%$288/sqft |
Source: MRED as distributed by MLS GRID #12623864 Report a problem | ||
| 11/4/2021 | Sold | $397,000-2%$231/sqft |
Source: MRED as distributed by MLS GRID #11221368 Report a problem | ||
| 10/27/2021 | Pending sale | $405,000$236/sqft |
Source: MRED as distributed by MLS GRID #11221368 Report a problem | ||
| 9/20/2021 | Contingent | $405,000$236/sqft |
Source: MRED as distributed by MLS GRID #11221368 Report a problem | ||
| 9/16/2021 | Listed for sale | $405,000+30.6%$236/sqft |
Source: MRED as distributed by MLS GRID #11221368 Report a problem | ||
| 10/7/2015 | Sold | $310,000-2.8%$181/sqft |
Source: Public Record Report a problem | ||
| 9/12/2015 | Pending sale | $319,000$186/sqft |
Source: Berkshire Hathaway HomeServices KoenigRubloff Realty Group #09035206 Report a problem | ||
| 9/12/2015 | Listed for sale | $319,000$186/sqft |
Source: Berkshire Hathaway HomeServices KoenigRubloff Realty Group #09035206 Report a problem | ||
Public tax history
| Year | Property taxes | Tax assessment |
|---|---|---|
| 2024 | $5,957 +4.6% | $132,483 +8.8% |
| 2023 | $5,697 +11.8% | $121,790 +11.1% |
| 2022 | $5,097 +26.5% | $109,610 +1.2% |
| 2021 | $4,030 -0.8% | $108,360 +2% |
| 2020 | $4,062 -7.8% | $106,220 |
| 2019 | $4,405 +11.8% | -- |
| 2018 | $3,939 +1.2% | $95,250 +3.9% |
| 2017 | $3,890 -3.4% | $91,660 +4.8% |
| 2016 | $4,026 +8.8% | $87,470 +6.3% |
| 2015 | $3,702 +1.5% | $82,300 +2.8% |
| 2014 | $3,647 +2.7% | $80,020 +0.5% |
| 2013 | $3,551 -0.9% | $79,640 -4.3% |
| 2012 | $3,583 +4% | $83,220 -6.1% |
| 2011 | $3,446 -14.6% | $88,630 -19.9% |
| 2010 | $4,037 +2.7% | $110,590 -5.8% |
| 2009 | $3,933 +0.8% | $117,390 |
| 2008 | $3,903 +3.9% | $117,390 +5.9% |
| 2007 | $3,758 +2.5% | $110,840 +5% |
| 2006 | $3,665 +4% | $105,560 +7.7% |
| 2005 | $3,523 +3.6% | $98,020 +7% |
| 2004 | $3,401 +2% | $91,610 +10% |
| 2003 | $3,333 -2.9% | $83,280 +1.7% |
| 2002 | $3,433 +3.3% | $81,890 +6.8% |
| 2001 | $3,324 +2.2% | $76,700 +3.5% |
| 2000 | $3,251 | $74,100 |
Find assessor info on the county website
Neighborhood: 60527
Nearby homes
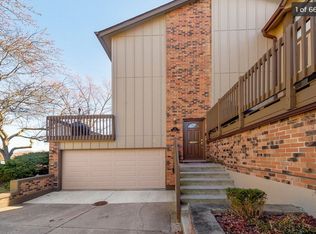
- $528,0002 bd3 ba1.7k sqft11 Windward Cir, Willowbrook, IL 60527Off Market
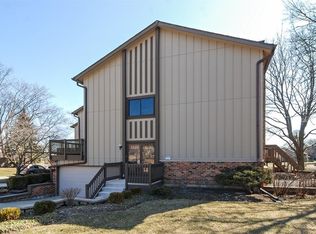
- $563,6003 bd4 ba1.7k sqft17 Windward Cir, Willowbrook, IL 60527Off Market
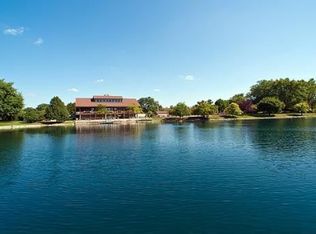
- $565,8003 bd4 ba1.7k sqft12 Highridge Rd, Willowbrook, IL 60527Off Market
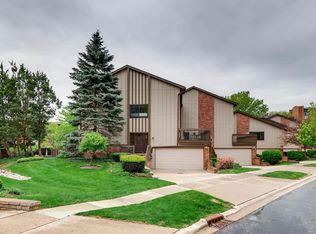
- $540,4003 bd4 ba1.7k sqft19 Windward Cir, Willowbrook, IL 60527Off Market
- $331,7002 bd1 ba1.1k sqft14 Highridge Rd, Willowbrook, IL 60527Off Market
- $510,5003 bd2 ba1.7k sqft21 Windward Cir, Willowbrook, IL 60527Off Market
- $607,3003 bd4 ba2.4k sqft21 Windward Cir #21, Willowbrook, IL 60527Off Market
- $425,0003 bd3 ba1.7k sqft16 Highridge Rd, Willowbrook, IL 60527Sold
Nearby schools
GreatSchools rating
- 9/10Gower West Elementary SchoolGrades: PK-4Distance: 1.4 mi
- 8/10Gower Middle SchoolGrades: 5-8Distance: 1.9 mi
- 7/10Hinsdale South High SchoolGrades: 9-12Distance: 1.1 mi
Schools provided by the listing agent
- Elementary: Gower West Elementary School
- Middle: Gower Middle School
- High: Hinsdale South High School
- District: 62
Source: MRED as distributed by MLS GRID. This data may not be complete. We recommend contacting the local school district to confirm school assignments for this home.


Get pre-qualified for a loan
At Zillow Home Loans, we can pre-qualify you in as little as 5 minutes with no impact to your credit score.An equal housing lender. NMLS #10287.
- Illinois
- DuPage County
- Willowbrook
- 60527
- 15 Windward Cir
Nearby cities
Nearby zip codes
Other Willowbrook Topics
