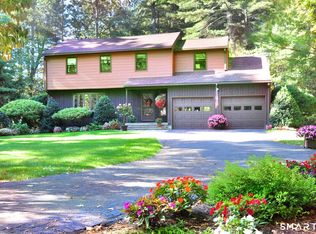
Beautifully maintained original owner 4-bedroom Colonial set at the end of a cul-de-sac on a level lot with professional landscaping, established flower beds, an inground sprinkler system, and landscape lighting. A large custom deck overlooks the backyard, creating a private and peaceful outdoor setting. Pride of ownership is evident throughout this meticulously cared-for home. The main level offers a spacious living room and formal dining room, ideal for everyday living and entertaining. The updated granite kitchen features high-quality cabinetry with unique under-counter pull-out drawers, newly refinished hardwood floors, and new stainless steel appliances. The family room is highlighted by a cathedral ceiling with wood beams, a fireplace, and a slider leading to the expansive back deck-perfect for indoor/outdoor living. A half bath and access to the attached 2-car garage complete the first floor. All carpeting throughout the home has hardwood flooring underneath. Upstairs are four generously sized bedrooms, including a primary suite with an updated bath featuring a large shower, double sinks, and granite countertops, plus an updated full hall bath with quartz counters. The prof. finished lower level significantly expands the home's living space & offers outstanding flexibility. Ideal for a recreation room, home office, gym, media room, or play space, this level also provides excellent storage & room to easily adapt to your needs. Extensive updates & improvements include;
a Buderus boiler, newer roof, central air, Pella tilt-in windows, garage doors, LeafGuard gutters, vinyl siding, a large custom shed, whole-house fan, added insulation in the attic, and more. Public water-nothing to do but move in and enjoy. This highly sought-after location is just over the Simsbury line and within walking distance to McLean Game Refuge, offering miles of walking and hiking trails, horseback riding, cross-country skiing, and peaceful nature enjoyment year-round. Minutes to Rails-to-Trails, YMCA, Stop & Shop, International Skating Center, and Salmon Brook Park-convenient to everything while still offering a serene setting. A truly special place to call home.
Sold for $650,000
$650,000
15 Winhart Dr, Granby, CT 06035
4beds
2,875sqft
Single Family Residence
Built in 1976
-- sqft lot
$656,300 Zestimate®
$226/sqft
$4,022 Estimated rent
Home value
$656,300
$604,000 - $715,000
$4,022/mo
Zestimate® history
Owner options
List your home for rent
$4,022/mo
Rent Zestimate®
Find your next renter with Zillow Rental Manager. Plus, with online applications, you can quickly screen prospective tenants – for free.
$4,022/mo
Rent Zestimate®
Refinance and save
$4,867/mo
Est. payment
Refinancing to a lower rate could help reduce your monthly payments and save thousands over the life of the loan.
$4,867/mo
Est. payment
Explore your selling options
Work with a Zillow partner agent
Leverage their expertise and Zillow's premium Showcase listings to get your home seen by more buyers.
Get startedList with your own agent
Get your home in front of millions of buyers by listing it on Zillow.
Learn how to do itSell it yourself
Take full control of how buyers see your home on Zillow by listing For Sale by Owner (FSBO).
List your homeWhat's special
Zillow last checked:
Source: Berkshire Hathaway HomeServices New England Properties,MLS#: 24132303
Facts & features
Interior
Bedrooms & bathrooms
- Bedrooms: 4
- Bathrooms: 3
- Full bathrooms: 2
- 1/2 bathrooms: 1
Cooling
- Central Air
Appliances
- Included: Dishwasher, Dryer, Disposal, Microwave, Range, Refrigerator, Washer
Features
- Basement: Yes
- Attic: Attic
- Has fireplace: Yes
Interior area
- Total structure area: 2,875
- Total interior livable area: 2,875 sqft
Property
Parking
- Total spaces: 2
- Parking features: GarageAttached
- Has attached garage: Yes
Features
- Patio & porch: Deck
Details
- Parcel number: GRANMI44B0089L0049
Construction
Type & style
- Home type: SingleFamily
- Architectural style: Colonial
- Property subtype: Single Family Residence
Materials
- Roof: Asphalt
Condition
- Year built: 1976
- Major remodel year: 1976
Community & HOA
Community
- Subdivision: N/A
Location
- Region: Granby
Financial & listing details
- Price per square foot: $226/sqft
- Tax assessed value: $268,310
- Annual tax amount: $9,179
- Date on market: 3/2/2026
- Lease term: Contact For Details
Price history
| Date | Event | Price |
|---|---|---|
| 5/7/2026 | Sold | $650,000+10.2%$226/sqft |
Source: Public Record Report a problem | ||
| 3/5/2026 | Pending sale | $589,900$205/sqft |
Source: | ||
| 3/4/2026 | Listed for sale | $589,900$205/sqft |
Source: | ||
Public tax history
| Year | Property taxes | Tax assessment |
|---|---|---|
| 2025 | $9,179 +3.3% | $268,310 |
| 2024 | $8,889 +3.9% | $268,310 |
| 2023 | $8,556 +7.2% | $268,310 +34.4% |
| 2022 | $7,982 +0.9% | $199,640 |
| 2021 | $7,908 | $199,640 |
| 2020 | $7,908 | $199,640 |
| 2019 | $7,908 +2.4% | $199,640 |
| 2018 | $7,724 +2% | $199,640 +0% |
| 2017 | $7,572 +2.7% | $199,570 |
| 2016 | $7,372 +2% | $199,570 |
| 2015 | $7,228 +2% | $199,570 |
| 2014 | $7,089 +2% | $199,570 |
| 2013 | $6,951 0% | $199,570 -11.9% |
| 2012 | $6,952 +2% | $226,520 |
| 2011 | $6,818 +2.2% | $226,520 |
| 2010 | $6,673 +0.4% | $226,520 |
| 2009 | $6,648 | $226,520 |
| 2008 | $6,648 +1% | $226,520 +23.7% |
| 2007 | $6,584 +3.8% | $183,050 |
| 2006 | $6,346 +3.8% | $183,050 |
| 2005 | $6,116 +4.5% | $183,050 |
| 2004 | $5,852 +4.5% | $183,050 |
| 2003 | $5,601 +15.2% | $183,050 +34.5% |
| 2001 | $4,863 +3.7% | $136,080 |
| 2000 | $4,689 +17.8% | $136,080 -11.1% |
| 1995 | $3,981 | $153,000 |
Find assessor info on the county website
Neighborhood: 06035
Nearby homes
- $650,0004 bd3 ba2.8k sqft15 Winhart Dr, Granby, CT 06035Sold

- $524,5003 bd2 ba1.9k sqft13 Fawn Dr, Granby, CT 06035Off Market
- $506,5004 bd3 ba2.2k sqft74 Buttles Rd, Granby, CT 06035Off Market

- $217,2102 bd1 ba1.2k sqft14 Spring Glen Dr, Granby, CT 06035Off Market

- $415,0003 bd1 ba1.1k sqft14 Washington Dr, Granby, CT 06035Off Market
- $454,6004 bd1 ba2k sqft72 Buttles Rd, Granby, CT 06035Off Market
- $564,9003 bd2 ba1.9k sqft11 Halwood Dr, Granby, CT 06035Off Market
- $370,5003 bd1 ba1.3k sqft11 Oakwood Dr, Granby, CT 06035Off Market
Nearby schools
GreatSchools rating
- NAKelly Lane Primary SchoolGrades: PK-2Distance: 3.2 mi
- 8/10Granby Memorial Middle SchoolGrades: 6-8Distance: 2.7 mi
- 10/10Granby Memorial High SchoolGrades: 9-12Distance: 2.7 mi
Sell for more on Zillow
Get a Zillow Showcase℠ listing at no additional cost and you could sell for .
$656,300
2% more
+$13,126
With Zillow Showcase(estimated)
$669,426
Sell for more on Zillow
Get a Zillow Showcase℠ listing at no additional cost and you could sell for .
$656,300
2% more
+$13,126
With Zillow Showcase(estimated)
$669,426
- Connecticut
- Hartford County
- Granby
- 06035
- 15 Winhart Dr