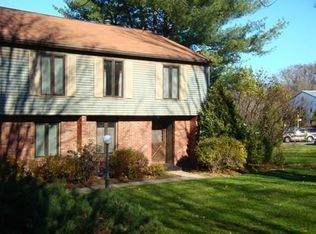
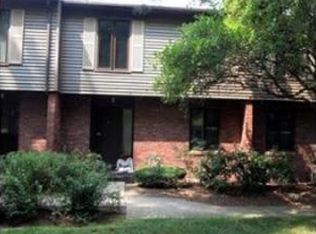
Welcome to Winston Court! This spacious move in ready condo will impress! The main level offers an improved kitchen with tiled backslash & abundant cabinetry. The open concept dining & living room maximizes the natural light with a slider to a large private deck. This delightful space will likely be your new favorite spot enjoying the view of the nearby pond. The second level features 3 bedrooms including a generous main bedroom with walk in closet. The recently renovated full bath can be accessed from the main bedroom or hallway. Two more bedrooms, good sized with ample closet space. Additionally, the finished area in the basement, complete with fireplace and bar, is a great space to entertain. Natural gas heat, central air and a 2 car attached carport are a few perks. A winning combination of a lovely condo in a great location. Easy access to area colleges, health club, trails & major routes. This is a must see, showings begin at the Open House, Saturday 3/16/2024 @ 1pm to 3pm.
Sold for $342,000
$342,000
15 Winston Ct Unit 15, Amherst, MA 01002
3beds
1,320sqft
Condominium, Townhouse
Built in 1972
5,588 Square Feet Lot
$377,700 Zestimate®
$259/sqft
$2,614 Estimated rent
Home value
$377,700
$359,000 - $397,000
$2,614/mo
Zestimate® history
Owner options
List your home for rent
$2,614/mo
Rent Zestimate®
Find your next renter with Zillow Rental Manager. Plus, with online applications, you can quickly screen prospective tenants – for free.
$2,614/mo
Rent Zestimate®
Refinance and save
$2,582/mo
Est. payment
Refinancing to a lower rate could help reduce your monthly payments and save thousands over the life of the loan.
$2,582/mo
Est. payment
Explore your selling options
Work with a Zillow partner agent
Leverage their expertise and Zillow's premium Showcase listings to get your home seen by more buyers.
Get startedList with your own agent
Get your home in front of millions of buyers by listing it on Zillow.
Learn how to do itSell it yourself
Take full control of how buyers see your home on Zillow by listing For Sale by Owner (FSBO).
List your homeWhat's special
Central airNatural gas heatLarge private deckHealth clubOpen concept diningAbundant cabinetry
Zillow last checked:
Listing updated:
Listed by:
Cynthia O' Hare Owens 413-262-7186,
5 College REALTORS® 413-549-5555
Bought with:
Beth Hernandez
eXp Realty
Source: MLS PIN,MLS#: 73212064
Facts & features
Interior
Bedrooms & bathrooms
- Bedrooms: 3
- Bathrooms: 2
- Full bathrooms: 1
- 1/2 bathrooms: 1
Primary bedroom
- Features: Walk-In Closet(s), Flooring - Wall to Wall Carpet
- Level: Second
Bedroom 2
- Features: Closet, Flooring - Wall to Wall Carpet
- Level: Second
Bedroom 3
- Features: Closet, Flooring - Wall to Wall Carpet
- Level: Second
Bathroom 1
- Features: Bathroom - Half, Flooring - Stone/Ceramic Tile, Countertops - Stone/Granite/Solid
- Level: First
Bathroom 2
- Features: Bathroom - Full, Bathroom - With Tub & Shower, Flooring - Stone/Ceramic Tile, Countertops - Stone/Granite/Solid
- Level: Second
Dining room
- Features: Flooring - Wall to Wall Carpet
- Level: Main,First
Family room
- Features: Flooring - Laminate, Flooring - Vinyl, Exterior Access
- Level: Basement
Kitchen
- Features: Flooring - Vinyl, Countertops - Upgraded, Cabinets - Upgraded, Exterior Access, Remodeled
- Level: Main,First
Living room
- Features: Flooring - Wall to Wall Carpet, Deck - Exterior, Exterior Access, Open Floorplan, Slider
- Level: Main,First
Heating
- Forced Air, Electric Baseboard, Natural Gas
Cooling
- Central Air
Appliances
- Included: Range, Dishwasher, Disposal, Refrigerator, Freezer, Washer, Dryer
- Laundry: Electric Dryer Hookup, Washer Hookup, In Basement, In Unit
Features
- High Speed Internet
- Flooring: Tile, Vinyl, Carpet, Vinyl / VCT
- Doors: Storm Door(s)
- Windows: Insulated Windows, Screens
- Has basement: Yes
- Number of fireplaces: 1
- Fireplace features: Family Room
- Common walls with other units/homes: 2+ Common Walls
Interior area
- Total structure area: 1,320
- Total interior livable area: 1,320 sqft
Property
Parking
- Total spaces: 2
- Parking features: Attached, Under, Off Street, Common, Paved
- Attached garage spaces: 2
- Has uncovered spaces: Yes
Accessibility
- Accessibility features: No
Features
- Entry location: Unit Placement(Walkout)
- Patio & porch: Deck
- Exterior features: Deck, Screens, Rain Gutters, Professional Landscaping
Lot
- Size: 5,588 sqft
Details
- Parcel number: 3011242
- Zoning: Res
Construction
Type & style
- Home type: Townhouse
- Property subtype: Condominium, Townhouse
Materials
- Frame
- Roof: Shingle
Condition
- Year built: 1972
Utilities & green energy
- Electric: Circuit Breakers
- Sewer: Public Sewer
- Water: Public
- Utilities for property: for Electric Range, for Electric Oven, for Electric Dryer, Washer Hookup
Green energy
- Energy efficient items: Thermostat
Community & neighborhood
Community
- Community features: Public Transportation, Shopping, Walk/Jog Trails, Medical Facility, Public School, University
Location
- Region: Amherst
HOA & financial
HOA
- HOA fee: $372 monthly
- Services included: Insurance, Maintenance Structure, Road Maintenance, Maintenance Grounds, Snow Removal, Trash
Price history
| Date | Event | Price |
|---|---|---|
| 4/26/2024 | Sold | $342,000+2.1%$259/sqft |
Source: MLS PIN #73212064 Report a problem | ||
| 3/19/2024 | Contingent | $335,000$254/sqft |
Source: MLS PIN #73212064 Report a problem | ||
| 3/13/2024 | Listed for sale | $335,000+52.3%$254/sqft |
Source: MLS PIN #73212064 Report a problem | ||
| 8/7/2020 | Sold | $220,000+76.1%$167/sqft |
Source: Public Record Report a problem | ||
| 8/20/1998 | Sold | $124,900+9.1%$95/sqft |
Source: Public Record Report a problem | ||
| 9/10/1997 | Sold | $114,500$87/sqft |
Source: Public Record Report a problem | ||
Public tax history
| Year | Property taxes | Tax assessment |
|---|---|---|
| 2025 | $5,699 +2.3% | $317,500 +5.5% |
| 2024 | $5,570 +14.6% | $300,900 +24.4% |
| 2023 | $4,862 -11.1% | $241,900 -5.9% |
| 2022 | $5,471 +4.8% | $257,200 +7.5% |
| 2021 | $5,219 +11.3% | $239,200 +8.7% |
| 2020 | $4,690 +4.7% | $220,000 +7.1% |
| 2019 | $4,480 +3.1% | $205,500 |
| 2018 | $4,344 -6.4% | $205,500 -3.3% |
| 2017 | $4,639 +2.9% | $212,500 |
| 2016 | $4,509 +3.3% | $212,500 |
| 2015 | $4,365 -0.5% | $212,500 +1.5% |
| 2014 | $4,389 +2.8% | $209,300 |
| 2013 | $4,268 +3.3% | $209,300 |
| 2012 | $4,132 -2.1% | $209,300 -9.7% |
| 2011 | $4,221 +4.9% | $231,900 -2.3% |
| 2010 | $4,024 +7.1% | $237,400 |
| 2009 | $3,756 -1.2% | $237,400 |
| 2008 | $3,803 +2.2% | $237,400 |
| 2007 | $3,722 +4.1% | $237,400 |
| 2006 | $3,575 +4.8% | $237,400 +16.1% |
| 2005 | $3,411 +27.9% | $204,400 +33.3% |
| 2004 | $2,667 +7.4% | $153,300 +5.6% |
| 2003 | $2,484 +11.3% | $145,200 +23.7% |
| 2002 | $2,231 +41.5% | $117,400 +36.5% |
| 1997 | $1,577 | $86,000 |
Find assessor info on the county website
Neighborhood: 01002
Nearby schools
GreatSchools rating
- 8/10Fort River Elementary SchoolGrades: K-6Distance: 0.9 mi
- 7/10Amherst Regional Middle SchoolGrades: 7-8Distance: 1.8 mi
- 8/10Amherst Regional High SchoolGrades: 9-12Distance: 1.7 mi
Schools provided by the listing agent
- Elementary: Fort River
- Middle: Arms
- High: Arhs
Source: MLS PIN. This data may not be complete. We recommend contacting the local school district to confirm school assignments for this home.


Get pre-qualified for a loan
At Zillow Home Loans, we can pre-qualify you in as little as 5 minutes with no impact to your credit score.An equal housing lender. NMLS #10287.
Sell for more on Zillow
Get a Zillow Showcase℠ listing at no additional cost and you could sell for .
$377,700
2% more
+$7,554
With Zillow Showcase(estimated)
$385,254
- Massachusetts
- Hampshire County
- Amherst
- 01002
- 15 Winston Ct Unit 15
Nearby cities
Nearby neighborhoods
Nearby zip codes
Other Amherst Topics
