Charming Cape Cod in the heart of Woodbridge! This home is the perfectly sized starter home with 3 bedrooms and 1 full bath. Attractive curb appeal and a classic layout provide a cozy flexible living space, complete with newly refinished hardwood floors, new carpeting in the upper level, and abundant natural light. There's nothing better for creating a warm inviting atmosphere. Outside, a flat semi fenced in yard offers easy outdoor enjoyment, gardening space, or a safe play area. Ideal for anyone seeking low maintenance living, this home delivers comfort and convenience. Commuters will appreciate the close proximity to public transit options. Shopping and restaurants are just minutes away, making errands and evenings out effortless. Don't miss this well located Cape Cod, a perfect entry into Woodbridge living.
Under contract
$485,000
15 Winston Dr, Woodbridge Twp., NJ 07095
3beds
--sqft
Single Family Residence
Built in 1944
4,791 Square Feet Lot
$-- Zestimate®
$--/sqft
$-- HOA
What's special
Gardening spaceSafe play areaAttractive curb appealAbundant natural lightCozy flexible living spaceNewly refinished hardwood floorsEasy outdoor enjoyment
- 56 days |
- 47 |
- 0 |
Likely to sell faster than
Zillow last checked:
Listing updated:
Listed by:
Brian Geisler 862-251-4915,
Addison Real Estate
Source: GSMLS,MLS#: 4030149
Facts & features
Interior
Bedrooms & bathrooms
- Bedrooms: 3
- Bathrooms: 1
- Full bathrooms: 1
Bedroom 1
- Level: Second
- Area: 150
- Dimensions: 15 x 10
Bedroom 2
- Level: First
- Area: 121
- Dimensions: 11 x 11
Bedroom 3
- Level: First
- Area: 110
- Dimensions: 10 x 11
Kitchen
- Features: Eat-in Kitchen
- Level: First
- Area: 182
- Dimensions: 14 x 13
Living room
- Level: First
- Area: 242
- Dimensions: 22 x 11
Heating
- 1 Unit, Radiators - Steam, Natural Gas
Cooling
- Window Unit(s)
Appliances
- Included: Carbon Monoxide Detector, Dishwasher, Microwave, Range/Oven-Gas, Refrigerator, Electric Water Heater
Features
- Flooring: Carpet, Wood
- Basement: Yes,Bilco-Style Door,Full,Unfinished,Sump Pump
- Has fireplace: No
Property
Parking
- Parking features: 1 Car Width, Concrete, Hard Surface, On Street
- Has uncovered spaces: Yes
Lot
- Size: 4,791 Square Feet
- Dimensions: 55 x 90
- Features: Corner Lot, Level
Details
- Parcel number: 2125005950000000730001
Construction
Type & style
- Home type: SingleFamily
- Architectural style: Cape Cod
- Property subtype: Single Family Residence
Materials
- Vinyl Siding
- Roof: Asphalt Shingle
Condition
- Year built: 1944
Utilities & green energy
- Gas: Gas-Natural
- Sewer: Public Sewer
- Water: Public
- Utilities for property: Natural Gas Connected
Community & HOA
Community
- Security: Carbon Monoxide Detector
Location
- Region: Woodbridge
Financial & listing details
- Tax assessed value: $56,300
- Annual tax amount: $8,041
- Date on market: 5/27/2026
- Ownership type: Fee Simple
Estimated market value
Not available
Estimated sales range
Not available
Not available
Price history
| Date | Event | Price |
|---|---|---|
| 6/3/2026 | Pending sale | $485,000 |
Source:  GSMLS #4030149 Report a problem GSMLS #4030149 Report a problem | ||
| 5/27/2026 | Listed for sale | $485,000+139.5% |
Source: GSMLS #4030149 Report a problem | ||
| 9/9/2015 | Sold | $202,500-5.8% |
Source: Public Record Report a problem | ||
| 5/5/2015 | Listed for sale | $215,000+76.2% |
Source: CHOICE REALTY CO. #1535269 Report a problem | ||
| 7/9/1996 | Sold | $122,000 |
Source: Public Record Report a problem | ||
Public tax history
| Year | Property taxes | Tax assessment |
|---|---|---|
| 2025 | $6,550 | $56,300 |
| 2024 | $6,550 +2.2% | $56,300 |
| 2023 | $6,408 +2.6% | $56,300 |
| 2022 | $6,247 +0.8% | $56,300 |
| 2021 | $6,196 -7.2% | $56,300 |
| 2020 | $6,679 +5.4% | $56,300 |
| 2019 | $6,339 | $56,300 |
| 2018 | $6,339 +3% | $56,300 |
| 2017 | $6,152 +2% | $56,300 |
| 2016 | $6,031 +2.4% | $56,300 |
| 2015 | $5,887 +1.8% | $56,300 |
| 2014 | $5,783 +3% | $56,300 |
| 2013 | $5,615 +3.3% | $56,300 |
| 2012 | $5,435 +4.7% | $56,300 |
| 2011 | $5,189 +5.4% | $56,300 |
| 2010 | $4,925 +8% | $56,300 |
| 2009 | $4,559 | $56,300 |
| 2008 | -- | $56,300 |
| 2007 | $15,962 +6% | $56,300 |
| 2006 | $15,058 +2.5% | $56,300 |
| 2005 | $14,684 | $56,300 |
| 2004 | -- | $56,300 |
| 2003 | -- | $56,300 |
| 2002 | -- | $56,300 |
| 2001 | -- | $56,300 |
Find assessor info on the county website
Monthly payment
Est. payment
Payment breakdown
Explore the cost of this home by adjusting the details. Changes won't be saved.Climate risks
Neighborhood: 07095
Nearby schools
GreatSchools rating
- 4/10Port Reading Elementary SchoolGrades: K-5Distance: 1.9 mi
- 2/10Woodbridge Middle SchoolGrades: 6-8Distance: 0.5 mi
- 4/10Woodbridge High SchoolGrades: 9-12Distance: 0.4 mi
- $557,4003 bd2 ba-- sqft16 Winston Dr, Woodbridge, NJ 07095Off Market
- $539,500-- bd-- ba-- sqft14 Winston Dr, Woodbridge, NJ 07095Off Market
- $510,6003 bd2 ba960 sqft13 Winston Dr, Woodbridge, NJ 07095Off Market
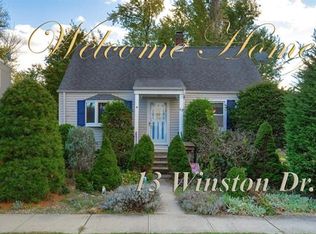
- $494,500-- bd-- ba898 sqft175 Winston Dr, Woodbridge, NJ 07095Off Market
- $507,4003 bd1 ba900 sqft12 Winston Dr, Woodbridge, NJ 07095Off Market
- $589,100-- bd-- ba1.3k sqft731 Rutherford Ave, Woodbridge, NJ 07095Off Market
- $527,500-- bd-- ba1.3k sqft11 Winston Dr, Woodbridge, NJ 07095Off Market
- $549,900-- bd-- ba-- sqft735 Rutherford Ave, Woodbridge, NJ 07095Off Market
A local agent can set up tours, give advice and negotiate with sellers.
A local lender can help you make sure your offer is ready when you are.
Similar homes
- $499,9004 bd1 ba-- sqft914 Inwood Pl, Rahway City, NJ 07065For Sale
 MLS ID #4032537, Viara Bencosme, Keller Williams City Views Realty. GSMLS
 - $489,0003 bd2 ba1.1k sqft712 Sheridan Ave, Roselle Boro, NJ 07203For Sale
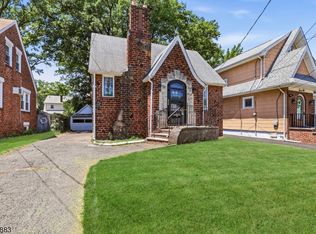 MLS ID #4033685, Solomon Birnbaum, Keller Williams Mid-Town Direct. GSMLS
 - $550,0003 bd2 ba-- sqft328 W Inman Ave, Rahway City, NJ 07065For Sale
 MLS ID #4039221, Sam S. Sauveur, Gold Standard Realty. GSMLS
 - $529,0003 bd1 ba-- sqft1815 N Stiles St, Linden City, NJ 07036For Sale
 MLS ID #4039912, Patricia O Connor, Weichert Realtors. GSMLS
 - $539,0003 bd1 ba-- sqft975 Maurice Ave, Rahway City, NJ 07065For SaleMLS ID #4038572, Hannah Hergenhan, Coldwell Banker Realty. GSMLS
- $474,9003 bd2 ba-- sqft608-612 W 8Th St, Plainfield City, NJ 07060For SaleMLS ID #4035323, Viara Bencosme, Keller Williams City Views Realty. GSMLS
- $599,0003 bd2 ba-- sqft1915 Crescent Pkwy, Linden City, NJ 07036For SaleMLS ID #4041367, Danielle Mark, Exp Realty, Llc. GSMLS
- $499,0004 bd1 ba-- sqft230 Sherman Ave, Roselle Park Boro, NJ 07204For SaleMLS ID #4032504, Rosa Stimmler, Nexthome Royal Lion Realty. GSMLS
- $500,0003 bd3 ba-- sqft2761 Spruce St, Union Twp., NJ 07083For SaleMLS ID #4039512, Lucas Wolf, Compass New Jersey, Llc. GSMLS
- $489,9993 bd3 ba-- sqft1268 Columbia Ave, Plainfield City, NJ 07062For SaleMLS ID #4031519, Peter Boutros, Exp Realty, Llc. GSMLS
- $499,9994 bd1 ba-- sqft754 Dykes Ter, Union Twp., NJ 07083For SaleMLS ID #4040563, Sandra Bolcar, Compass New Jersey Llc. GSMLS
- $575,0003 bd2 ba1.8k sqft1030 Westfield Ave, Rahway City, NJ 07065For SaleMLS ID #4035631, Alexia Bost, Howard Hanna Rand Realty. GSMLS
- $450,0003 bd2 ba-- sqft263 N Jackson Ave, North Plainfield Boro, NJ 07060For SaleMLS ID #4039003, Alexander Petrone, Keller Williams Towne Square Real. GSMLS
- $445,0003 bd1 ba-- sqft416 Pine St, Roselle Boro, NJ 07203For SaleMLS ID #4037112, Zakiyah Clark, Cwj Real Estate Group Llc. GSMLS
- $469,0003 bd2 ba-- sqft75 Welshs Ln, Franklin Twp., NJ 08873For SaleMLS ID #4038879, Samson Romano, Howard Hanna Rand Realty. GSMLS
- $519,9003 bd2 ba-- sqft320 Redmont Rd, North Plainfield Boro, NJ 07063For SaleMLS ID #4034559, Sara Suarez, Weichert Realtors. GSMLS
- $599,0003 bd3 ba-- sqft348 W Emerson Ave, Rahway City, NJ 07065For SaleMLS ID #4034094, Jacqueline Greco, Serhant New Jersey Llc. GSMLS
- $469,0002 bd1 ba-- sqft182 Baltimore Ave, Cranford Twp., NJ 07016For SaleMLS ID #4033127, Harry Page, Exp Realty, Llc. GSMLS
- $530,0003 bd3 ba-- sqft958 Leland Ave, Plainfield City, NJ 07062For SaleMLS ID #4039193, Elena Nicolas, Addison Real Estate. GSMLS
- $449,9003 bd1 ba-- sqft616 W 4Th St, Plainfield City, NJ 07060For SaleMLS ID #4037633, Alberi Rosario, Weichert Realtors. GSMLS
