Skip main navigation
Sold for $650,000
  • $650,000

    15 Winterbourne View, Tolland, CT 06084

    5beds
    4,178sqft
    Single Family Residence
    Built in 2000
    1.12 Acres Lot
    $711,900 Zestimate®
    $156/sqft
    $3,914 Estimated rent

    Home value

    $711,900

    $619,000 - $819,000

    $3,914/mo

    Zestimate® history
    Loading
    Loading...

    Owner options

    List your home for rent

    $3,914/mo

    Rent Zestimate®

    Find your next renter with Zillow Rental Manager. Plus, with online applications, you can quickly screen prospective tenants – for free.

    Learn more

    $3,914/mo

    Rent Zestimate®

    Refinance and save

    $3,864/mo

    Est. payment

    Refinancing to a lower rate could help reduce your monthly payments and save thousands over the life of the loan.

    See today's rates

    $3,864/mo

    Est. payment

    Explore your selling options

    Work with a Zillow partner agent

    Leverage their expertise and Zillow's premium Showcase listings to get your home seen by more buyers.

    Get started

    List with your own agent

    Get your home in front of millions of buyers by listing it on Zillow.

    Learn how to do it

    Sell it yourself

    Take full control of how buyers see your home on Zillow by listing For Sale by Owner (FSBO).

    List your home

    What's special

    Luxurious ensuite bathroomDistinguished fireplacePrivate main-level officeSoaring two-story ceilingsLarge newly refurbished deckTiered granite islandBeautifully manicured backyard
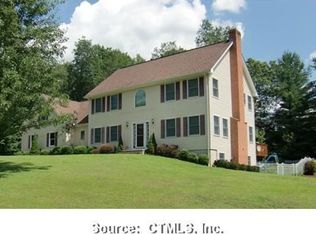
    Welcome to an extraordinary residence where elegance, comfort, and functionality harmoniously blend. Nestled in a highly sought-after neighborhood within a top-rated school district, this meticulously maintained home boasts over 4,000 sqft of refined living space designed to impress. From the moment you arrive, the home's stunning curb appeal and lush landscaping set the stage for an exceptional living experience. Inside, a sunlit living room flows into the formal dining room, perfect for hosting. The expansive kitchen boasts cherry cabinetry, a tiered granite island, a walk-in pantry, and an eat-in area with access to the deck, ideal for effortless indoor-outdoor living. The impressive family room features soaring two-story ceilings and a distinguished fireplace, with a second-story balcony offering a breathtaking overlook. A private main-level office provides a quiet workspace. Upstairs, the grand master suite boasts a luxurious ensuite bathroom and an elegantly designed walk-in closet. Four additional spacious bedrooms and an upper-level laundry room ensure convenience. The fully finished walkout basement adds 1,000+ sqft of versatile space, ideal for an in-law suite or entertainment area. A three-car garage with a tandem bay allows for ample storage. Set on a tranquil cul-de-sac, this home boasts a large, newly refurbished deck overlooking a beautifully manicured backyard, creating a private retreat. Schedule your private tour today! **"Highest and Best" deadline is Monday, February 3rd by 5pm.**

    Zillow last checked:

    Listing updated:

    Listed by:

    Tracey T. Deleston 860-938-8595,

    Berkshire Hathaway NE Prop. 860-521-8100

    Bought with:

    Shay Hugo Vaezzadeh, RES.0827220

    William Raveis Real Estate

    Source: Smart MLS,MLS#: 24071561MLS Logo

    Facts & features

    Interior

    Bedrooms & bathrooms
    • Bedrooms: 5
    • Bathrooms: 3
    • Full bathrooms: 2
    • 1/2 bathrooms: 1
    Primary bedroom
    • Features: Bedroom Suite, Built-in Features, Dressing Room, Full Bath, Walk-In Closet(s), Wall/Wall Carpet
    • Level: Upper
    • Area: 249.16 Square Feet
    • Dimensions: 13.41 x 18.58
    Bedroom
    • Level: Upper
    • Area: 189.9 Square Feet
    • Dimensions: 12.66 x 15
    Bedroom
    • Features: Wall/Wall Carpet
    • Level: Upper
    • Area: 175.56 Square Feet
    • Dimensions: 13.25 x 13.25
    Bedroom
    • Features: Ceiling Fan(s), Wall/Wall Carpet
    • Level: Upper
    • Area: 253.28 Square Feet
    • Dimensions: 16 x 15.83
    Bedroom
    • Features: Ceiling Fan(s), Wall/Wall Carpet
    • Level: Upper
    • Area: 253.28 Square Feet
    • Dimensions: 16 x 15.83
    Bathroom
    • Features: Whirlpool Tub, Laundry Hookup
    • Level: Upper
    • Area: 112.49 Square Feet
    • Dimensions: 11.16 x 10.08
    Bathroom
    • Level: Main
    • Area: 44.69 Square Feet
    • Dimensions: 8.66 x 5.16
    Dining room
    • Level: Main
    • Area: 169.77 Square Feet
    • Dimensions: 13.41 x 12.66
    Family room
    • Features: High Ceilings, Vaulted Ceiling(s), Fireplace
    • Level: Main
    • Area: 232.41 Square Feet
    • Dimensions: 13.16 x 17.66
    Kitchen
    • Features: Balcony/Deck, Breakfast Bar, Granite Counters, Sliders
    • Level: Main
    • Area: 261 Square Feet
    • Dimensions: 19.58 x 13.33
    Living room
    • Level: Main
    • Area: 215.63 Square Feet
    • Dimensions: 13.41 x 16.08
    Office
    • Level: Main
    • Area: 128.63 Square Feet
    • Dimensions: 12.66 x 10.16
    Rec play room
    • Features: Wall/Wall Carpet
    • Level: Lower
    • Area: 812.65 Square Feet
    • Dimensions: 31.16 x 26.08
    Heating
    • Hot Water, Oil
    Cooling
    • Central Air
    Appliances
    • Included: Electric Cooktop, Oven, Microwave, Refrigerator, Washer, Dryer, Water Heater
    • Laundry: Upper Level
    Features
    • Basement: Full,Storage Space,Partially Finished,Liveable Space
    • Attic: Pull Down Stairs
    • Number of fireplaces: 1
    Interior area
    • Total structure area: 4,178
    • Total interior livable area: 4,178 sqft
    • Finished area above ground: 3,114
    • Finished area below ground: 1,064

    Property

    Parking
    • Total spaces: 6
    • Parking features: Tandem, Attached, Paved, Driveway, Private
    • Attached garage spaces: 3
    • Has uncovered spaces: Yes
    Features
    • Patio & porch: Deck
    Lot
    • Size: 1.12 Acres
    • Features: Few Trees, Cul-De-Sac, Cleared
    Details
    • Parcel number: 1652429
    • Zoning: RDD

    Construction

    Type & style
    • Home type: SingleFamily
    • Architectural style: Colonial
    • Property subtype: Single Family Residence
    Materials
    • Clapboard
    • Foundation: Concrete Perimeter
    • Roof: Asphalt
    Condition
    • New construction: No
    • Year built: 2000

    Utilities & green energy

    • Sewer: Septic Tank
    • Water: Public

    Community & HOA

    Community
    • Features: Basketball Court, Golf, Health Club, Lake, Library, Medical Facilities, Park
    HOA
    • Has HOA: No
    Location
    • Region: Tolland

    Financial & listing details

    • Price per square foot: $156/sqft
    • Tax assessed value: $276,100
    • Annual tax amount: $10,428
    • Date on market: 1/29/2025

    Price history

    DateEventPrice
    3/4/2025Sold$650,000+4.9%$156/sqft
    Source: Smart MLS #24071561 Report a problem
    2/5/2025Pending sale$619,900$148/sqft
    Source: Smart MLS #24071561 Report a problem
    1/29/2025Listed for sale$619,900+20.4%$148/sqft
    Source: Berkshire Hathaway HomeServices New England Properties #24071561 Report a problem
    3/4/2022Sold$515,000-2.8%$123/sqft
    Source: Smart MLS #170458615 Report a problem
    1/19/2022Pending sale$529,900$127/sqft
    Source: William Raveis Real Estate, Mortgage & Insurance #170458615 Report a problem
    1/7/2022Listed for sale$529,900+23.3%$127/sqft
    Source: Smart MLS #170458615 Report a problem
    6/3/2020Listing removed$3,000$1/sqft
    Source: William Raveis Real Estate #170287635 Report a problem
    4/11/2020Listed for rent$3,000$1/sqft
    Source: William Raveis Real Estate #170287635 Report a problem
    4/8/2020Listing removed$429,900$103/sqft
    Source: William Raveis Real Estate #170267658 Report a problem
    9/19/2019Price change$429,900-2.3%$103/sqft
    Source: Coldwell Banker Residential Brokerage - South Windsor Office #170224075 Report a problem
    8/12/2019Listed for sale$439,900+4.1%$105/sqft
    Source: Coldwell Banker Res Brokerage #170224075 Report a problem
    8/27/2018Sold$422,500-3%$101/sqft
    Source: Smart MLS #170067831 Report a problem
    7/28/2018Price change$435,500-1%$104/sqft
    Source: William Raveis Real Estate #170067831 Report a problem
    6/14/2018Price change$439,900-2.2%$105/sqft
    Source: William Raveis Real Estate #170067831 Report a problem
    5/18/2018Price change$449,900-2.2%$108/sqft
    Source: William Raveis Real Estate #170067831 Report a problem
    5/8/2018Price change$459,900-2.1%$110/sqft
    Source: William Raveis Real Estate #170067831 Report a problem
    4/23/2018Listed for sale$469,900+30.5%$112/sqft
    Source: William Raveis Real Estate #170067831 Report a problem
    5/15/2014Sold$360,000-5.2%$86/sqft
    Source: Agent Provided Report a problem
    10/1/2013Price change$379,900-2.6%$91/sqft
    Source: RE/MAX Destination #G659141 Report a problem
    9/20/2013Price change$389,900-2.5%$93/sqft
    Source: RE/MAX Destination #G659141 Report a problem
    8/29/2013Price change$399,900-7%$96/sqft
    Source: RE/MAX Destination #G659141 Report a problem
    8/6/2013Listed for sale$429,900+22.9%$103/sqft
    Source: RE/MAX Destination #G659141 Report a problem
    10/29/2002Sold$349,900+7.7%$84/sqft
    Source: Public Record Report a problem
    1/22/2001Sold$325,000$78/sqft
    Source: Public Record Report a problem

    Public tax history

    YearProperty taxesTax assessment
    2025$11,466 +10%$421,700 +52.7%
    2024$10,428 +1.2%$276,100
    2023$10,307 +2%$276,100
    2022$10,100 -1.4%$276,100
    2021$10,246 +2.9%$276,100
    2020$9,953 -9.5%$276,100 -9.4%
    2019$10,992 +3%$304,900
    2018$10,672 +2.4%$304,900
    2017$10,425 $304,900
    2016$10,425 +2.5%$304,900
    2015$10,171 +3.6%$304,900 -3.6%
    2014$9,818 +2.8%$316,200
    2013$9,546 +0.7%$316,200
    2012$9,483 +0.9%$316,200
    2011$9,401 +2%$316,200
    2010$9,217 -8.1%$316,200 -7%
    2009$10,024 -0.1%$339,900
    2008$10,030 +3.9%$339,900
    2007$9,650 +10.9%$339,900 +10.9%
    2006$8,699 +4.3%$306,400
    2005$8,340 +12.2%$306,400 +40%
    2003$7,436 +91.8%$218,900 +67.6%
    2001$3,877 $130,610
    Find assessor info on the county website

    Neighborhood: 06084

    Nearby schools

    GreatSchools rating
    Schools provided by the listing agent
    • Elementary: Birch Grove
    • Middle: Tolland
    • High: Tolland

    Source: Smart MLS. This data may not be complete. We recommend contacting the local school district to confirm school assignments for this home.

    Get pre-qualified for a loan
    At Zillow Home Loans, we can pre-qualify you in as little as 5 minutes with no impact to your credit score.

    An equal housing lender. NMLS #10287.

    Sell for more on Zillow
    Get a Zillow Showcase℠ listing at no additional cost and you could sell for .
    $711,900
    2% more
    +$14,238
    With Zillow Showcase(estimated)
    $726,138