Skip main navigation
Sold for $475,000
  • $475,000

    15 Wolf Den Drive, Pomfret, CT 06259

    3beds
    2,454sqft
    Single Family Residence
    Built in 2005
    1 Acres Lot
    $508,600 Zestimate®
    $194/sqft
    $2,914 Estimated rent

    Home value

    $508,600

    $412,000 - $631,000

    $2,914/mo

    Zestimate® history
    Loading
    Loading...

    Owner options

    List your home for rent

    $2,914/mo

    Rent Zestimate®

    Find your next renter with Zillow Rental Manager. Plus, with online applications, you can quickly screen prospective tenants – for free.

    Learn more

    $2,914/mo

    Rent Zestimate®

    Refinance and save

    $3,234/mo

    Est. payment

    Refinancing to a lower rate could help reduce your monthly payments and save thousands over the life of the loan.

    See today's rates

    $3,234/mo

    Est. payment

    Explore your selling options

    Work with a Zillow partner agent

    Leverage their expertise and Zillow's premium Showcase listings to get your home seen by more buyers.

    Get started

    List with your own agent

    Get your home in front of millions of buyers by listing it on Zillow.

    Learn how to do it

    Sell it yourself

    Take full control of how buyers see your home on Zillow by listing For Sale by Owner (FSBO).

    List your home

    What's special

    Lush yardBeautiful wrap-around deckScenic beautyExpansive roomsFull basementEndless possibilities for customizationThoughtfully designed living space
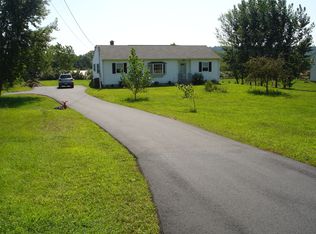
    Welcome to 15 Wolf Den Road, a charming colonial set amidst the scenic beauty of Pomfret, CT. Offering 2,454 square feet of thoughtfully designed living space, this spacious home features three generously sized bedrooms, two full bathrooms, and expansive rooms perfect for family gatherings and entertaining. Set on a serene 1-acre lot, the property invites you to relax outdoors with a beautiful wrap-around deck, a lush yard dotted with fruit trees, and ample space for summer entertaining. The deck includes dedicated grilling areas and countertops for easy meal prep, making it a perfect spot to host friends and family. Inside, you'll find a warm and welcoming mix of hardwood floors, tile, and carpet. The spacious eat-in kitchen offers plenty of room for an island addition, while the full basement presents endless possibilities for customization, whether you're envisioning a recreation room, home gym, or extra storage. An attached two-car garage and a separate storage shed add convenience and functionality. Beyond the property itself, 15 Wolf Den Road is ideally located with easy access to major highways for commuters and is just minutes from top-rated schools, including the prestigious Woodstock Academy. Enjoy a perfect balance of New England charm, modern convenience, and a prime location.

    Zillow last checked:

    Listing updated:

    Listed by:

    Robbie G. Santos 401-542-1055,

    Brunet and Company Real Estate 860-412-9056

    Bought with:

    Lexie Brunet, RES.0824398

    Brunet and Company Real Estate

    Source: Smart MLS,MLS#: 24091084MLS Logo

    Facts & features

    Interior

    Bedrooms & bathrooms
    • Bedrooms: 3
    • Bathrooms: 2
    • Full bathrooms: 2
    Rooms
    • Room types: Bonus Room
    Primary bedroom
    • Features: Wall/Wall Carpet
    • Level: Upper
    • Area: 208 Square Feet
    • Dimensions: 13 x 16
    Bedroom
    • Features: Wall/Wall Carpet
    • Level: Upper
    • Area: 180 Square Feet
    • Dimensions: 12 x 15
    Bedroom
    • Features: Wall/Wall Carpet
    • Level: Upper
    • Area: 156 Square Feet
    • Dimensions: 12 x 13
    Bathroom
    • Features: Full Bath, Tub w/Shower, Laundry Hookup, Tile Floor
    • Level: Upper
    • Area: 60 Square Feet
    • Dimensions: 10 x 6
    Bathroom
    • Features: Full Bath, Tub w/Shower, Tile Floor
    • Level: Main
    Dining room
    • Features: Hardwood Floor
    • Level: Main
    • Area: 156 Square Feet
    • Dimensions: 12 x 13
    Living room
    • Features: Hardwood Floor
    • Level: Main
    • Area: 180 Square Feet
    • Dimensions: 12 x 15
    Office
    • Features: Wall/Wall Carpet
    • Level: Upper
    • Area: 99 Square Feet
    • Dimensions: 9 x 11
    Heating
    • Hot Water, Oil
    Cooling
    • Ceiling Fan(s)
    Appliances
    • Included: Electric Cooktop, Oven/Range, Microwave, Refrigerator, Dishwasher, Water Heater
    • Laundry: Upper Level
    Features
    • Basement: Full,Partially Finished
    • Attic: None
    • Has fireplace: No
    Interior area
    • Total structure area: 2,454
    • Total interior livable area: 2,454 sqft
    • Finished area above ground: 2,454

    Property

    Parking
    • Total spaces: 4
    • Parking features: Attached, Paved, Driveway, Private
    • Attached garage spaces: 2
    • Has uncovered spaces: Yes
    Lot
    • Size: 1 Acres
    • Features: Level, Open Lot
    Details
    • Parcel number: 1708396
    • Zoning: R-01

    Construction

    Type & style
    • Home type: SingleFamily
    • Architectural style: Colonial
    • Property subtype: Single Family Residence
    Materials
    • Vinyl Siding
    • Foundation: Concrete Perimeter
    • Roof: Asphalt
    Condition
    • New construction: No
    • Year built: 2005

    Utilities & green energy

    • Sewer: Septic Tank
    • Water: Well

    Community & HOA

    Community
    • Subdivision: Pomfret Center
    HOA
    • Has HOA: No
    Location
    • Region: Pomfret Center

    Financial & listing details

    • Price per square foot: $194/sqft
    • Tax assessed value: $189,400
    • Annual tax amount: $5,334
    • Date on market: 4/26/2025

    Price history

    DateEventPrice
    6/16/2025Sold$475,000+0%$194/sqft
    Source: Smart MLS #24091084 Report a problem
    4/30/2025Pending sale$474,999$194/sqft
    Source: Smart MLS #24091084 Report a problem
    4/26/2025Listed for sale$474,999-4%$194/sqft
    Source: Smart MLS #24091084 Report a problem
    1/31/2025Listing removed$495,000$202/sqft
    Source: MLS PIN #73296979 Report a problem
    11/7/2024Price change$495,000-5.7%$202/sqft
    Source: Smart MLS #24049171 Report a problem
    10/13/2024Listed for sale$525,000+94.5%$214/sqft
    Source: Smart MLS #24049171 Report a problem
    1/2/2011Listing removed$269,900$110/sqft
    Source: RE/MAX East of the River #G570016 Report a problem
    12/31/2010Price change$269,900-15.6%$110/sqft
    Source: RE/MAX East of the River #G570016 Report a problem
    8/13/2010Listed for sale$319,900+26.4%$130/sqft
    Source: RE/MAX East of the River #G570016 Report a problem
    5/26/2006Sold$253,000+261.4%$103/sqft
    Source: Public Record Report a problem
    6/14/2004Sold$70,000+75%$29/sqft
    Source: Public Record Report a problem
    8/29/2003Sold$40,000$16/sqft
    Source: Public Record Report a problem

    Public tax history

    YearProperty taxesTax assessment
    2025$6,416 -28.3%$309,500 -2.6%
    2024$8,944 +76.5%$317,600 +67.7%
    2023$5,066 +0%$189,400
    2022$5,065 +0.9%$189,400
    2021$5,021 -4.6%$189,400 -0.6%
    2020$5,262 +1.6%$190,500
    2019$5,178 +1.1%$190,500
    2018$5,124 -7%$190,500
    2017$5,511 -0.9%$190,500 -13.6%
    2015$5,563 +0.4%$220,400
    2014$5,539 +1.4%$220,400
    2013$5,464 +3.4%$220,400
    2012$5,285 +4%$220,400
    2011$5,082 +3.2%$220,400
    2010$4,926 +4.8%$220,400 +0.3%
    2009$4,702 +3.9%$219,800
    2008$4,526 +13.8%$219,800 +15%
    2007$3,977 +8.2%$191,200
    2006$3,677 +592.5%$191,200 +880.5%
    2004$531 +3.7%$19,500
    2003$512 +12.5%$19,500
    2001$455 $19,500
    Find assessor info on the county website

    Neighborhood: 06259

    Nearby schools

    GreatSchools rating
    Schools provided by the listing agent
    • Elementary: Pomfret Community
    • High: Woodstock Academy

    Source: Smart MLS. This data may not be complete. We recommend contacting the local school district to confirm school assignments for this home.

    Get pre-qualified for a loan
    At Zillow Home Loans, we can pre-qualify you in as little as 5 minutes with no impact to your credit score.

    An equal housing lender. NMLS #10287.

    Sell for more on Zillow
    Get a Zillow Showcase℠ listing at no additional cost and you could sell for .
    $508,600
    2% more
    +$10,172
    With Zillow Showcase(estimated)
    $518,772