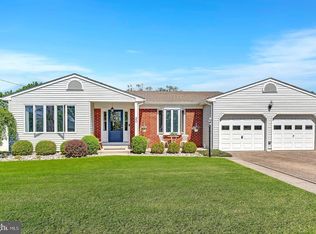
This exquisite freshly painted ranch-style home that features 4 bedrooms and 2.5 baths is situated in the highly sought-after neighborhood of University Heights, offering a serene and peaceful environment. It is a well-maintained home filled with light, charm, and tons of windows to allow sunlight throughout the day. The lovely landscaped front yard and poured concrete walkway create a warm and inviting entry to the house offering a wonderful curb appeal. As you approach, you'll be greeted by an impressive covered porch leading to double doors that open into an inviting entry foyer, setting the stage for the elegance that awaits. To the left of the foyer, discover a stunning living room adorned with brand-new luxury wood flooring, exuding a warm and welcoming atmosphere. The centerpiece of this room is a magnificent floor-to-ceiling stone wood-burning fireplace, adding a touch of grandeur and charm. Transitioning seamlessly from the living room, you'll find a spacious dining room featuring a stylish stone accent wall, creating a captivating focal point. Large windows throughout the home ensure plenty of natural light and create a warm and inviting atmosphere. Opposite the living room, you'll find the inviting family room adorned with a beautiful brick accent wall, adding character and charm to the space. Large windows fill the room with abundant natural sunlight, creating a bright and cheerful atmosphere. This family room serves as a cozy retreat where you can relax, unwind, and enjoy quality time with loved ones. The living, family, and dining rooms have been freshly painted, enhancing the bright and airy ambiance throughout. These interconnected spaces effortlessly flow into the kitchen, where you'll find a delightful array of brand-new stainless-steel appliances. A charming eat-in kitchen area, complete with a sliding door, provides picturesque views of the meticulously manicured and fully white fenced yard and covered patio, offering an ideal setting for outdoor gatherings and relaxation.Adjacent to the kitchen, discover a separate mother daughter or in-law suite, designed to provide a private retreat. This self-contained suite boasts its own kitchen, family room, comfortable bedroom, and full bathroom. This versatile setup offers both independence and togetherness, making it perfect for multi-generational living or hosting guests. The master bedroom is generously sized and features a newly remodeled main bathroom creating a luxurious and serene space for relaxation. Two additional bedrooms provide flexibility, accommodating various needs such as a home office or children's bedrooms. There is also a newly remodeled powder room on the main floor. Lastly, the partially finished basement presents endless possibilities, allowing you to envision it as a recreation room, home gym, versatile storage area, and has a great laundry space based on your preferences and lifestyle. Step outside to discover a spacious fenced-in yard, providing privacy, and ample space for outdoor activities and entertaining. Nestled in the tranquil University Heights neighborhood, this property offers a peaceful retreat while being conveniently close to the Hamilton train station to NYC, major roads, shops, malls, restaurants, a library, movie theatres, Mercer County Park, downtown Princeton, and more. Other wonderful features include a furnace: (2018 main), HVAC (2018 main), Water heater (2021), brand new luxury flooring on the main floor, a new stainless range and fridge, a newly remodeled main bath and powder room, a newer washer and dryer, recessed lighting, hardwood floors and much more. Don't let this remarkable opportunity pass you by. Experience the unique charm, versatility, and open living spaces of this exceptional property with its separate mother daughter or in-law suite. Call to schedule a viewing and seize the chance to own this extraordinary home that harmoniously blends elegance, convenience, and a serene, neighborhood setting.
This property is not currently displayed as for sale or rent on Zillow. This may be different from what's on other websites or public sources.