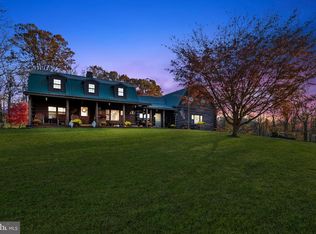
Luxury Living Meets Versatile Workspace on 12.3 Gated Acres Welcome to 15 Wood Valley Lane—an extraordinary Chester County estate offering the perfect blend of refined living and functional space. Set on 12.3 private, gated acres of scenic countryside, this one-of-a-kind property features a beautifully appointed 4-bedroom, 5-bath main residence, a inground pool and hot tub, and an impressive 60'x100' steel shop with a fully integrated 3-bedroom apartment. Inside the main home, you'll find expansive, light-filled living areas with tasteful finishes and a warm, inviting atmosphere. The primary suite offers a serene retreat with a luxurious ensuite bath and tranquil views. Each additional bedroom includes its own dedicated bathroom, ideal for family or guests. Step outside to enjoy the manicured grounds, where a luxurious pool and hot tub area await—perfect for entertaining or relaxing in total privacy. The massive steel building is a true standout, offering endless potential for business use, hobbies, or storage, and the attached 3-bedroom apartment provides flexibility for multi-generational living, staff quarters, or rental income. For peace of mind, this property features a hard-wired, whole-house generator. There’s room here for everything—horses, gardening, equipment, or just breathing room to enjoy the land. Located in a quiet, accessible spot not far from major routes, this property is ideal for someone who wants space to grow, live, and work—all in one place.
Sold for $1,225,000
$1,225,000
15 Wood Valley Ln, Oxford, PA 19363
4beds
4,000sqft
Single Family Residence
Built in 1994
12.3 Acres Lot
$1,234,900 Zestimate®
$306/sqft
$4,786 Estimated rent
Home value
$1,234,900
$1.16M - $1.31M
$4,786/mo
Zestimate® history
Owner options
List your home for rent
$4,786/mo
Rent Zestimate®
Find your next renter with Zillow Rental Manager. Plus, with online applications, you can quickly screen prospective tenants – for free.
$4,786/mo
Rent Zestimate®
Refinance and save
$7,868/mo
Est. payment
Refinancing to a lower rate could help reduce your monthly payments and save thousands over the life of the loan.
$7,868/mo
Est. payment
Explore your selling options
Work with a Zillow partner agent
Leverage their expertise and Zillow's premium Showcase listings to get your home seen by more buyers.
Get startedList with your own agent
Get your home in front of millions of buyers by listing it on Zillow.
Learn how to do itSell it yourself
Take full control of how buyers see your home on Zillow by listing For Sale by Owner (FSBO).
List your homeWhat's special
Manicured groundsTasteful finishesWarm inviting atmosphereScenic countrysidePrivate gated acresLuxurious ensuite bath
Zillow last checked:
Listing updated:
Listed by:
Keith Campbell 610-241-5112,
Beiler-Campbell Realtors-Kennett Square
Bought with:
Trish Pappano, 1646663
KW Greater West Chester
Source: Bright MLS,MLS#: PACT2101684
Facts & features
Interior
Bedrooms & bathrooms
- Bedrooms: 4
- Bathrooms: 5
- Full bathrooms: 4
- 1/2 bathrooms: 1
- Main level bathrooms: 1
- Main level bedrooms: 1
Basement
- Area: 0
Heating
- Forced Air, Propane, Oil
Cooling
- Central Air, Electric
Appliances
- Included: Dryer, Washer, Refrigerator, Dishwasher, Oven/Range - Gas, Range Hood, Stainless Steel Appliance(s), Water Heater, Electric Water Heater
- Laundry: Has Laundry, Dryer In Unit, Washer In Unit
Features
- Bathroom - Stall Shower, Bathroom - Tub Shower, Bar, Built-in Features, Ceiling Fan(s), Combination Kitchen/Dining, Dining Area, Entry Level Bedroom, Family Room Off Kitchen, Formal/Separate Dining Room, Primary Bath(s), Recessed Lighting, Upgraded Countertops, Walk-In Closet(s), Breakfast Area, Open Floorplan, Kitchen Island, 2 Story Ceilings
- Flooring: Carpet, Luxury Vinyl, Tile/Brick, Wood
- Windows: Sliding, Skylight(s)
- Basement: Connecting Stairway,Full,Garage Access,Interior Entry,Exterior Entry,Walk-Out Access,Workshop
- Number of fireplaces: 1
- Fireplace features: Insert
Interior area
- Total structure area: 4,000
- Total interior livable area: 4,000 sqft
- Finished area above ground: 4,000
- Finished area below ground: 0
Property
Parking
- Total spaces: 58
- Parking features: Storage, Basement, Built In, Garage Faces Side, Inside Entrance, Oversized, Crushed Stone, Gravel, Attached, Parking Lot, Detached
- Attached garage spaces: 8
- Has uncovered spaces: Yes
Accessibility
- Accessibility features: 2+ Access Exits, Accessible Entrance, Accessible Elevator Installed
Features
- Levels: Three
- Stories: 3
- Patio & porch: Deck, Patio
- Has private pool: Yes
- Pool features: Concrete, In Ground, Pool/Spa Combo, Private
- Has spa: Yes
- Spa features: Hot Tub
- Has view: Yes
- View description: Panoramic
Lot
- Size: 12.3 Acres
- Features: Backs to Trees, Front Yard, Landscaped, Private, Rear Yard, Rural, Secluded
Details
- Additional structures: Above Grade, Below Grade, Outbuilding
- Parcel number: 5703 0085.0100
- Zoning: R-1
- Special conditions: Standard
Construction
Type & style
- Home type: SingleFamily
- Architectural style: Raised Ranch/Rambler
- Property subtype: Single Family Residence
Materials
- Frame, Block, Stucco, Vinyl Siding
- Foundation: Block
- Roof: Shingle
Condition
- Excellent
- New construction: No
- Year built: 1994
Utilities & green energy
- Electric: 200+ Amp Service
- Sewer: On Site Septic
- Water: Well
- Utilities for property: Electricity Available
Community & HOA
Community
- Security: Motion Detectors, Security Gate
- Subdivision: None Available
HOA
- Has HOA: No
Location
- Region: Oxford
- Municipality: UPPER OXFORD TWP
Financial & listing details
- Price per square foot: $306/sqft
- Tax assessed value: $139,200
- Annual tax amount: $5,933
- Date on market: 6/17/2025
- Listing agreement: Exclusive Right To Sell
- Listing terms: Cash,Conventional
- Exclusions: Dining Room Light Fixture
- Ownership: Fee Simple
Price history
| Date | Event | Price |
|---|---|---|
| 4/1/2026 | Sold | $1,225,000-5.7%$306/sqft |
Source:  Bright MLS #PACT2101684 Report a problem Bright MLS #PACT2101684 Report a problem | ||
| 8/11/2025 | Pending sale | $1,299,000$325/sqft |
Source: Bright MLS #PACT2101684 Report a problem | ||
| 6/17/2025 | Listed for sale | $1,299,000+1.9%$325/sqft |
Source: Bright MLS #PACT2101684 Report a problem | ||
| 5/5/2025 | Listing removed | $1,275,000$319/sqft |
Source: Bright MLS #PACT2067708 Report a problem | ||
| 3/21/2025 | Price change | $1,275,000-8.9%$319/sqft |
Source: Bright MLS #PACT2067708 Report a problem | ||
| 3/4/2025 | Price change | $1,399,900-1.8%$350/sqft |
Source: Bright MLS #PACT2067708 Report a problem | ||
| 3/1/2025 | Listed for sale | $1,425,000$356/sqft |
Source: Bright MLS #PACT2067708 Report a problem | ||
| 2/18/2025 | Pending sale | $1,425,000$356/sqft |
Source: Bright MLS #PACT2067708 Report a problem | ||
| 8/16/2024 | Price change | $1,425,000-1.7%$356/sqft |
Source: Bright MLS #PACT2067708 Report a problem | ||
| 6/19/2024 | Listed for sale | $1,450,000+63.8%$363/sqft |
Source: Bright MLS #PACT2067708 Report a problem | ||
| 6/3/2022 | Sold | $885,000$221/sqft |
Source: Public Record Report a problem | ||
Public tax history
| Year | Property taxes | Tax assessment |
|---|---|---|
| 2025 | $8,144 +1.5% | $191,070 |
| 2024 | $8,027 +2.2% | $191,070 |
| 2023 | $7,855 +3.6% | $191,070 |
| 2022 | $7,584 +3.3% | $191,070 |
| 2021 | $7,338 +289.2% | $191,070 |
| 2020 | $1,886 -72.6% | $191,070 |
| 2019 | $6,882 | $191,070 |
| 2018 | $6,882 +9899.8% | $191,070 |
| 2017 | $69 -98.4% | $191,070 |
| 2016 | $4,392 | $191,070 |
| 2015 | $4,392 | $191,070 |
| 2014 | $4,392 | $191,070 |
| 2013 | -- | $191,070 |
| 2012 | -- | $191,070 |
| 2011 | -- | $191,070 |
| 2010 | -- | $191,070 |
| 2009 | -- | $191,070 +37.3% |
| 2008 | -- | $139,200 |
| 2007 | -- | $139,200 +0.9% |
| 2006 | -- | $137,980 -13.7% |
| 2005 | -- | $159,910 +48.9% |
| 2004 | -- | $107,380 -32.8% |
| 2003 | -- | $159,910 |
| 2000 | -- | $159,910 |
Find assessor info on the county website
Neighborhood: 19363
Nearby homes
- $60,840-- bd-- ba-- sqftRock Woods Rd, Oxford, PA 19363Off Market
- $214,5604 bd3 ba3k sqft287 Ray Mar Rd, Oxford, PA 19363Off Market
- $878,2003 bd2 ba1.6k sqft150 Rock Woods Rd, Oxford, PA 19363Off Market
- $42,0702 bd2 ba2k sqft305 Ray Mar Rd, Oxford, PA 19363Off Market
- $690,2003 bd2 ba2.6k sqft251 Ray Mar Rd, Oxford, PA 19363Off Market
- $573,7003 bd1 ba1.5k sqft5 Wood Valley Ln, Oxford, PA 19363Off Market
- $45,180-- bd-- ba-- sqft311 Ray Mar Rd, Oxford, PA 19363Off Market
- $2,090-- bd-- ba-- sqft261 Ray Mar Rd, Oxford, PA 19363Off Market
Nearby schools
GreatSchools rating
- NAElk Ridge SchoolGrades: 1-2Distance: 4.4 mi
- 5/10Penn's Grove SchoolGrades: 7-8Distance: 4.5 mi
- 7/10Oxford Area High SchoolGrades: 9-12Distance: 5 mi
Schools provided by the listing agent
- District: Oxford Area
Source: Bright MLS. This data may not be complete. We recommend contacting the local school district to confirm school assignments for this home.
Get a cash offer in 3 minutes
Find out how much your home could sell for in as little as 3 minutes with a no-obligation cash offer.
Estimated market value
$1,234,900
Get a cash offer in 3 minutes
Find out how much your home could sell for in as little as 3 minutes with a no-obligation cash offer.
Estimated market value
$1,234,900
- Pennsylvania
- Chester County
- Oxford
- 19363
- 15 Wood Valley Ln
Nearby cities
Nearby zip codes
Other Oxford Topics
