Skip main navigation
Closed
  • $900,000

    15 Woodbury Pl #Pvt, Rochester, NY 14618

    5beds
    5,286sqft
    Single Family Residence
    Built in 1988
    0.51 Acres Lot
    $1,307,000 Zestimate®
    $170/sqft
    $6,473 Estimated rent

    Home value

    $1,307,000

    $1.11M - $1.56M

    $6,473/mo

    Zestimate® history
    Loading
    Loading...

    Owner options

    List your home for rent

    $6,473/mo

    Rent Zestimate®

    Find your next renter with Zillow Rental Manager. Plus, with online applications, you can quickly screen prospective tenants – for free.

    Learn more

    $6,473/mo

    Rent Zestimate®

    Refinance and save

    $6,638/mo

    Est. payment

    Refinancing to a lower rate could help reduce your monthly payments and save thousands over the life of the loan.

    See today's rates

    $6,638/mo

    Est. payment

    Explore your selling options

    Work with a Zillow partner agent

    Leverage their expertise and Zillow's premium Showcase listings to get your home seen by more buyers.

    Get started

    List with your own agent

    Get your home in front of millions of buyers by listing it on Zillow.

    Learn how to do it

    Sell it yourself

    Take full control of how buyers see your home on Zillow by listing For Sale by Owner (FSBO).

    List your home

    What's special

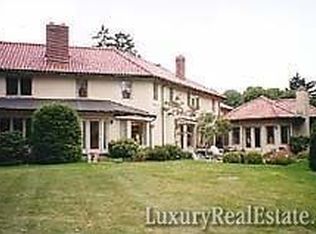

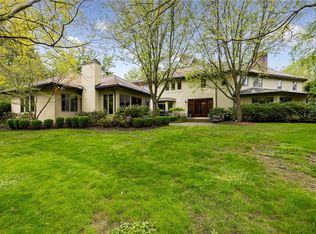
    Introducing a magnificent home, nestled between Allens Creek & the Country Club of Rochester golf course. Spectacular vistas of rolling lawns, mature trees & thoughtful landscaping from every window. Conveniently located near all amenities necessary for every day living: shopping, restaurants, highways. The perfect solution for those in need of first floor living yet cherish the idea of having guests and family nearby. The second floor is perfect for growing families with 4 bedrooms and 3 full baths. The main floor consists of a formal wing with Living room and gracious Dining room. There is an expansive great room with stunning kitchen, ample walk-in pantry, bar area, an informal dining area large enough to seat 12+ guests & an inviting sitting area with cozy fireplace. The first floor primary suite is tucked away behind a comfortable library with fireplace. It is complete with dressing area, walk-in closet, luxurious bath w/dual vanities, soaking tub, shower & private commode. Rounding out the first floor is a vast laundry room/mudroom. A nanny/guest/office/studio with kitchenette & bath is located above the garage. This home offers infinite possibilities for every lifestyle!

    Zillow last checked:

    Listing updated:

    Listed by:

    Kristin A. Vanden Brul 585-279-8222,

    RE/MAX Plus

    Bought with:

    Steven A. Maurinus, 40MA0853850

    Howard Hanna

    Anne W. Justus, 30WO0811258

    RE/MAX Realty Group

    Source: NYSAMLSs,MLS#: R1482610MLS LogoOriginating MLS: Rochester

    Facts & features

    Interior

    Bedrooms & bathrooms
    • Bedrooms: 5
    • Bathrooms: 7
    • Full bathrooms: 5
    • 1/2 bathrooms: 2
    • Main level bathrooms: 3
    • Main level bedrooms: 1
    Heating
    • Gas, Zoned, Forced Air
    Cooling
    • Zoned, Central Air
    Appliances
    • Included: Convection Oven, Double Oven, Dryer, Dishwasher, Exhaust Fan, Gas Cooktop, Disposal, Gas Water Heater, Indoor Grill, Refrigerator, Range Hood, Wine Cooler, Washer
    • Laundry: Main Level
    Features
    • Breakfast Bar, Ceiling Fan(s), Dry Bar, Den, Separate/Formal Dining Room, Entrance Foyer, Eat-in Kitchen, French Door(s)/Atrium Door(s), Separate/Formal Living Room, Guest Accommodations, Granite Counters, Great Room, Kitchen Island, Kitchen/Family Room Combo, Library, Pull Down Attic Stairs, Second Kitchen, Skylights, Walk-In Pantry, Window Treatments, In-Law Floorplan
    • Flooring: Carpet, Ceramic Tile, Hardwood, Marble, Varies
    • Windows: Drapes, Skylight(s), Thermal Windows
    • Basement: Crawl Space,Partial,Sump Pump
    • Attic: Pull Down Stairs
    • Number of fireplaces: 3
    Interior area
    • Total structure area: 5,286
    • Total interior livable area: 5,286 sqft

    Property

    Parking
    • Total spaces: 3
    • Parking features: Attached, Garage, Water Available, Driveway, Garage Door Opener, Other
    • Attached garage spaces: 3
    Features
    • Levels: Two
    • Stories: 2
    • Patio & porch: Patio
    • Exterior features: Blacktop Driveway, Patio
    • Has view: Yes
    • View description: Water
    • Has water view: Yes
    • Water view: Water
    • Waterfront features: River Access, Stream
    • Body of water: Allens Creek
    Lot
    • Size: 0.51 Acres
    • Dimensions: 23 x 339
    • Features: Cul-De-Sac, Residential Lot
    Details
    • Parcel number: 2646891376800001014100
    • Special conditions: Standard
    • Other equipment: Generator

    Construction

    Type & style
    • Home type: SingleFamily
    • Architectural style: Coach/Carriage,Two Story
    • Property subtype: Single Family Residence
    Materials
    • Stucco, Copper Plumbing
    • Foundation: Block
    • Roof: Slate,Tile
    Condition
    • Resale
    • Year built: 1988

    Utilities & green energy

    • Electric: Circuit Breakers
    • Sewer: Connected
    • Water: Connected, Public
    • Utilities for property: Cable Available, High Speed Internet Available, Sewer Connected, Water Connected

    Community & neighborhood

    Security
    • Security features: Security System Owned
    Location
    • Region: Rochester

    Other

    Other facts
    • Listing terms: Cash,Conventional

    Price history

    DateEventPrice
    10/16/2023Sold$900,000-8.6%$170/sqft
    Source: NYSAMLSs #R1482610 Report a problem
    9/5/2023Pending sale$985,000$186/sqft
    Source: NYSAMLSs #R1482610 Report a problem
    8/30/2023Contingent$985,000$186/sqft
    Source: NYSAMLSs #R1482610 Report a problem
    7/13/2023Listed for sale$985,000$186/sqft
    Source: NYSAMLSs #R1482610 Report a problem

    Public tax history

    Tax history is unavailable.

    Neighborhood: 14618

    Nearby schools

    GreatSchools rating
    Schools provided by the listing agent
    • Elementary: Allen Creek
    • Middle: Calkins Road Middle
    • High: Pittsford Sutherland High
    • District: Pittsford

    Source: NYSAMLSs. This data may not be complete. We recommend contacting the local school district to confirm school assignments for this home.

    Sell for more on Zillow
    Get a Zillow Showcase℠ listing at no additional cost and you could sell for .
    $1,307,000
    2% more
    +$26,140
    With Zillow Showcase(estimated)
    $1,333,140