Skip main navigation
Closed
  • $462,000

    15 Woodland Cir, Rochester, NY 14622

    5beds
    1,775sqft
    Single Family Residence
    Built in 1948
    0.39 Acres Lot
    $-- Zestimate®
    $260/sqft
    $3,101 Estimated rent

    Home value

    Not available

    Estimated sales range

    Not available

    $3,101/mo

    Zestimate® history
    Loading
    Loading...

    Owner options

    List your home for rent

    $3,101/mo

    Rent Zestimate®

    Find your next renter with Zillow Rental Manager. Plus, with online applications, you can quickly screen prospective tenants – for free.

    Learn more

    $3,101/mo

    Rent Zestimate®

    Refinance and save

    $3,532/mo

    Est. payment

    Refinancing to a lower rate could help reduce your monthly payments and save thousands over the life of the loan.

    See today's rates

    $3,532/mo

    Est. payment

    Explore your selling options

    Work with a Zillow partner agent

    Leverage their expertise and Zillow's premium Showcase listings to get your home seen by more buyers.

    Get started

    List with your own agent

    Get your home in front of millions of buyers by listing it on Zillow.

    Learn how to do it

    Sell it yourself

    Take full control of how buyers see your home on Zillow by listing For Sale by Owner (FSBO).

    List your home

    What's special

    Two fireplacesWalls of windowsExpansive wooded viewsAttached oversized two-car garageWarm natural materialsExposed beamsAiry sense of openness
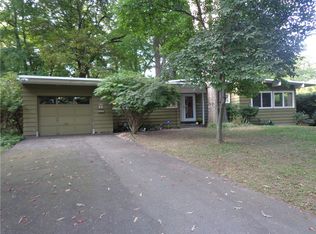
    Welcome to 15 Woodland Circle, an architecturally distinctive home where mid-century character, expansive wooded views, and a beautiful natural backdrop create a setting unlike anything you typically find. The main level is defined by warm natural materials and an airy sense of openness, with vaulted wood ceilings, exposed beams, and walls of windows that draw the surrounding landscape into the home. The living room is anchored by a substantial sandstone wood-burning fireplace, creating a striking focal point while flowing easily into the dining area and eat-in kitchen. Just off the kitchen, a screened porch offers a wonderful place to relax while taking in the peaceful, tree-filled surroundings. Two bedrooms and two full bathrooms complete the main level, including a primary bathroom with heated floors, while generous windows continue the home's connection to the outdoors. Abundant closets and storage throughout add everyday functionality. The lower level adds remarkable flexibility with more than 1,200 square feet of additional living space, bringing the home to nearly 3,000 square feet overall. This level features three additional bedrooms, including one with its own wood-burning fireplace, along with a third full bathroom with heated floors and additional living space. Outside, mature trees and natural landscaping surround the home, while a patio provides another inviting place to enjoy the setting. An attached oversized two-car garage adds everyday convenience and additional storage. Recent updates include a 2024 membrane roof, upgraded 200-amp electrical service in 2026, a freshly paved driveway in 2026, zoneable HVAC, and rock wool insulation between the floors for added comfort. With five bedrooms, three full bathrooms, two fireplaces, a screened porch, thoughtful updates, and striking architecture, 15 Woodland Circle offers a home with stunning character and a setting designed to be enjoyed in every season. All offers to be reviewed on Tuesday, September 29th at 2pm.

    Zillow last checked:

    Listing updated:

    Listed by:

    Zachary Summers 585-738-7166,

    Elysian Homes by Mark Siwiec and Associates,

    Mark A. Siwiec 585-304-7544,

    Elysian Homes by Mark Siwiec and Associates

    Bought with:

    Steven W. Ward, 30WA0572782

    RE/MAX Realty Group

    Source: NYSAMLSs,MLS#: R1707599MLS LogoOriginating MLS: Rochester

    Facts & features

    Interior

    Bedrooms & bathrooms
    • Bedrooms: 5
    • Bathrooms: 3
    • Full bathrooms: 3
    • Main level bathrooms: 2
    • Main level bedrooms: 2
    Heating
    • Gas, Forced Air, Radiant Floor
    Cooling
    • Central Air
    Appliances
    • Included: Dryer, Dishwasher, Gas Oven, Gas Range, Gas Water Heater, Microwave, Refrigerator, Washer
    • Laundry: In Basement
    Features
    • Ceiling Fan(s), Eat-in Kitchen, Separate/Formal Living Room, Living/Dining Room, Sliding Glass Door(s), Bedroom on Main Level, Main Level Primary
    • Flooring: Hardwood, Varies
    • Doors: Sliding Doors
    • Basement: Full,Finished
    • Number of fireplaces: 2
    Interior area
    • Total structure area: 1,775
    • Total interior livable area: 1,775 sqft

    Property

    Parking
    • Total spaces: 2
    • Parking features: Attached, Garage, Driveway
    • Attached garage spaces: 2
    Features
    • Levels: One
    • Stories: 1
    • Patio & porch: Patio, Porch, Screened
    • Exterior features: Blacktop Driveway, Porch, Patio
    Lot
    • Size: 0.39 Acres
    • Dimensions: 96 x 209
    • Features: Cul-De-Sac, Irregular Lot, Residential Lot, Wooded
    Details
    • Parcel number: 2634000771000001039000
    • Special conditions: Standard

    Construction

    Type & style
    • Home type: SingleFamily
    • Architectural style: Ranch
    • Property subtype: Single Family Residence
    Materials
    • Wood Siding
    • Foundation: Block
    Condition
    • Resale
    • Year built: 1948

    Utilities & green energy

    • Electric: Circuit Breakers
    • Sewer: Septic Tank
    • Water: Connected, Public
    • Utilities for property: Water Connected

    Community & HOA

    Community
    • Subdivision: Eastwood Heights Sec A
    Location
    • Region: Rochester

    Financial & listing details

    • Price per square foot: $260/sqft
    • Tax assessed value: $232,000
    • Annual tax amount: $8,524
    • Date on market: 9/23/2026
    • Cumulative days on market: 6 days
    • Listing terms: Cash,Conventional,FHA,VA Loan

    Price history

    DateEventPrice
    10/30/2026Sold$462,000+23.2%$260/sqft
    Source: NYSAMLSs #R1707599 Report a problem
    9/30/2026Pending sale$374,900$211/sqft
    Source: NYSAMLSs #R1707599 Report a problem
    9/23/2026Listed for sale$374,900+100.6%$211/sqft
    Source: NYSAMLSs #R1707599 Report a problem
    1/10/2015Listing removed$186,900+3.8%$105/sqft
    Source: RE/MAX Plus #R259108 Report a problem
    1/7/2015Sold$180,000$101/sqft
    Source: NYSAMLSs #R259108 Report a problem
    10/1/2014Sold$180,000-3.7%$101/sqft
    Source: Agent Provided Report a problem
    10/1/2014Listed for sale$186,900$105/sqft
    Source: Re/Max Plus #R259108 Report a problem

    Public tax history

    YearProperty taxesTax assessment
    2025-- $232,000
    2024-- $232,000
    2023-- $232,000 +28.9%
    2022-- $180,000
    2021-- $180,000
    2020-- $180,000
    2018-- $180,000 +24.1%
    2017$5,140 $145,000
    2016-- $145,000
    2015-- $145,000
    2014-- $145,000
    2013-- $145,000
    2012-- $145,000
    2011-- $145,000
    2010-- $145,000
    2009-- $145,000 +6.7%
    2007-- $135,900
    2006-- $135,900
    2005-- $135,900
    2004-- $135,900 +5%
    2003-- $129,400
    2002-- $129,400
    2001-- $129,400
    2000-- $129,400
    Find assessor info on the county website

    Neighborhood: 14622

    Nearby schools

    GreatSchools rating
    Schools provided by the listing agent
    • District: East Irondequoit

    Source: NYSAMLSs. This data may not be complete. We recommend contacting the local school district to confirm school assignments for this home.