Discover your new home in the desirable neighborhood of North Salem! This delightful home offers 3 bedrooms and 1.5 bathrooms, perfect for anyone seeking comfort and convenience. Situated near the Salem MBTA station and vibrant downtown Salem, you’ll enjoy easy access to everything this charming area has to offer – from museums and parks to a variety of restaurants and shops. Come inside to a bright and airy living room, where large windows bathe the space in natural light. The dining room, also featuring generous windows, creates a warm and inviting atmosphere ideal for great meals and entertaining. The well-appointed kitchen provides a functional space for all your culinary adventures. A handy half bathroom rounds out the main floor. Head upstairs to find three cozy bedrooms and a full bathroom. Throughout the home, beautiful hardwood floors add a touch of elegance and warmth. Go outside to the backyard, perfect for outdoor gatherings, gardening, or simply enjoying the warm weather.
Sold for $590,000
$590,000
15 Woodside St, Salem, MA 01970
3beds
1,105sqft
Single Family Residence
Built in 1900
4,199 Square Feet Lot
$628,300 Zestimate®
$534/sqft
$3,460 Estimated rent
Home value
$628,300
$597,000 - $660,000
$3,460/mo
Zestimate® history
Owner options
List your home for rent
$3,460/mo
Rent Zestimate®
Find your next renter with Zillow Rental Manager. Plus, with online applications, you can quickly screen prospective tenants – for free.
$3,460/mo
Rent Zestimate®
Refinance and save
$3,908/mo
Est. payment
Refinancing to a lower rate could help reduce your monthly payments and save thousands over the life of the loan.
$3,908/mo
Est. payment
Explore your selling options
Work with a Zillow partner agent
Leverage their expertise and Zillow's premium Showcase listings to get your home seen by more buyers.
Get startedList with your own agent
Get your home in front of millions of buyers by listing it on Zillow.
Learn how to do itSell it yourself
Take full control of how buyers see your home on Zillow by listing For Sale by Owner (FSBO).
List your homeWhat's special
Zillow last checked:
Listing updated:
Listed by:
The Alianza Group 978-693-5643,
Nina-Soto Realty, LLC 978-594-1292
Bought with:
Susan P. Kadilak
Kadilak Realty Group, LLC
Source: MLS PIN,MLS#: 73252144
Facts & features
Interior
Bedrooms & bathrooms
- Bedrooms: 3
- Bathrooms: 2
- Full bathrooms: 1
- 1/2 bathrooms: 1
Primary bedroom
- Features: Closet, Flooring - Hardwood
- Level: Second
- Area: 132
- Dimensions: 12 x 11
Bedroom 2
- Features: Closet, Flooring - Hardwood
- Level: Second
- Area: 99
- Dimensions: 11 x 9
Bedroom 3
- Features: Flooring - Hardwood
- Level: Second
- Area: 99
- Dimensions: 11 x 9
Bathroom 1
- Features: Bathroom - Half, Flooring - Stone/Ceramic Tile
- Level: First
- Area: 24
- Dimensions: 4 x 6
Bathroom 2
- Features: Bathroom - Full, Flooring - Stone/Ceramic Tile
- Level: Second
- Area: 44
- Dimensions: 11 x 4
Dining room
- Features: Closet/Cabinets - Custom Built, Flooring - Hardwood, Lighting - Overhead
- Level: Main,First
- Area: 140
- Dimensions: 14 x 10
Kitchen
- Features: Flooring - Hardwood
- Level: Main,First
- Area: 170
- Dimensions: 17 x 10
Living room
- Features: Flooring - Hardwood, Deck - Exterior, Recessed Lighting
- Level: Main,First
- Area: 252
- Dimensions: 12 x 21
Heating
- Hot Water, Natural Gas
Cooling
- Window Unit(s)
Appliances
- Included: Gas Water Heater, Range, Dishwasher, Microwave, Refrigerator, Washer, Dryer
- Laundry: Electric Dryer Hookup
Features
- Flooring: Tile, Hardwood
- Basement: Full,Unfinished
- Has fireplace: No
Interior area
- Total structure area: 1,105
- Total interior livable area: 1,105 sqft
Property
Parking
- Total spaces: 1
- Parking features: Paved Drive, Off Street, Paved
- Uncovered spaces: 1
Features
- Patio & porch: Deck
- Exterior features: Deck, Fenced Yard
- Fencing: Fenced/Enclosed,Fenced
Lot
- Size: 4,199 Square Feet
- Features: Easements
Details
- Parcel number: M:17 L:0189,2129603
- Zoning: R2
Construction
Type & style
- Home type: SingleFamily
- Architectural style: Colonial
- Property subtype: Single Family Residence
Materials
- Foundation: Concrete Perimeter
- Roof: Shingle
Condition
- Year built: 1900
Utilities & green energy
- Electric: 100 Amp Service
- Sewer: Public Sewer
- Water: Public
- Utilities for property: for Gas Range, for Electric Dryer
Community & HOA
Community
- Features: Public Transportation, Shopping, Tennis Court(s), Park, Golf, Laundromat, House of Worship, Public School, T-Station
- Subdivision: North Salem
HOA
- Has HOA: No
Location
- Region: Salem
Financial & listing details
- Price per square foot: $534/sqft
- Tax assessed value: $434,100
- Annual tax amount: $5,044
- Date on market: 9/17/2026
- Listing terms: Contract
Price history
| Date | Event | Price |
|---|---|---|
| 7/19/2024 | Sold | $590,000+5.4%$534/sqft |
Source: MLS PIN #73252144 Report a problem | ||
| 6/18/2024 | Contingent | $560,000$507/sqft |
Source: MLS PIN #73252144 Report a problem | ||
| 6/13/2024 | Listed for sale | $560,000+108.6%$507/sqft |
Source: MLS PIN #73252144 Report a problem | ||
| 8/29/2008 | Sold | $268,500+64.2%$243/sqft |
Source: Public Record Report a problem | ||
| 8/31/1998 | Sold | $163,500$148/sqft |
Source: Public Record Report a problem | ||
Public tax history
| Year | Property taxes | Tax assessment |
|---|---|---|
| 2025 | $5,984 +18.6% | $527,700 +21.6% |
| 2024 | $5,044 +4% | $434,100 +12% |
| 2023 | $4,850 | $387,700 |
| 2022 | $4,850 +3.4% | $387,700 +14% |
| 2021 | $4,692 +4.2% | $340,000 +9.1% |
| 2020 | $4,501 +0.4% | $311,500 +5% |
| 2019 | $4,482 +3.1% | $296,800 +5% |
| 2018 | $4,346 +7.4% | $282,600 +10.7% |
| 2017 | $4,047 +3% | $255,200 +1.8% |
| 2016 | $3,928 +4.9% | $250,700 +9.9% |
| 2015 | $3,743 +2.7% | $228,100 +4.7% |
| 2014 | $3,645 +2.6% | $217,900 -4.2% |
| 2012 | $3,554 +3.9% | $227,400 |
| 2011 | $3,422 +3% | $227,400 -4.1% |
| 2010 | $3,322 +3.7% | $237,100 -4.4% |
| 2009 | $3,203 +4.9% | $247,900 -5.2% |
| 2008 | $3,053 +7% | $261,600 -1.2% |
| 2007 | $2,853 -1.2% | $264,900 +2.8% |
| 2006 | $2,889 +5.4% | $257,700 +7% |
| 2005 | $2,740 +3.9% | $240,800 +6.9% |
| 2004 | $2,638 +17.3% | $225,300 +29% |
| 2003 | $2,248 +12.4% | $174,700 +18.2% |
| 2002 | $2,000 +16.3% | $147,800 +30.5% |
| 1999 | $1,719 +26.4% | $113,300 +5.4% |
| 1994 | $1,360 | $107,500 |
Find assessor info on the county website
Neighborhood: 01970
Nearby homes
- $808,6004 bd2 ba1.9k sqft17 Woodside St, Salem, MA 01970Off Market
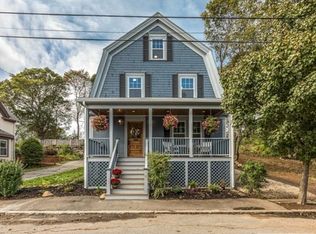
- $572,3003 bd1 ba1.4k sqft13 Woodside St, Salem, MA 01970Off Market
- $1,001,3005 bd2 ba3k sqft19 Woodside St, Salem, MA 01970Off Market

- $594,3003 bd1 ba1.7k sqft11 Woodside St, Salem, MA 01970Off Market
- $790,8004 bd2 ba2.9k sqft9 Woodside St, Salem, MA 01970Off Market
- $783,9004 bd2 ba2.1k sqft14 Woodside St, Salem, MA 01970Off Market
- $687,2003 bd1 ba1.7k sqft12 Woodside St, Salem, MA 01970Off Market
- $572,8003 bd1 ba1.1k sqft25 Woodside St, Salem, MA 01970Off Market
Nearby schools
GreatSchools rating
- 7/10BatesGrades: PK-5Distance: 0.2 mi
- 6/10Collins Middle SchoolGrades: 6-8Distance: 1.2 mi
- NASalem Prep High SchoolGrades: 9-12Distance: 1 mi
Schools provided by the listing agent
- Middle: Collins
- High: Salem High
Source: MLS PIN. This data may not be complete. We recommend contacting the local school district to confirm school assignments for this home.
Get a cash offer in 3 minutes
Find out how much your home could sell for in as little as 3 minutes with a no-obligation cash offer.
Estimated market value
$628,300
Get a cash offer in 3 minutes
Find out how much your home could sell for in as little as 3 minutes with a no-obligation cash offer.
Estimated market value
$628,300
- Massachusetts
- Essex County
- Salem
- 01970
- 15 Woodside St
