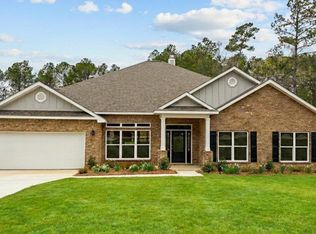
Step into 15 Worthington at our Worthington at Bent Creek community in Hattiesburg, Mississippi.
The Kingston offers over 2,950 square feet and boasts 4-bedrooms, 3-bathrooms, a dining room, a study, and a 2-car garage. Entering the home, you are greeted by a formal dining room and a study. Moving inside, there are three bedrooms that share two full bathrooms off the hallway.
The great room offers a cozy setting and open design with a gourmet kitchen featuring an electric stovetop and a quartz countertop island with additional seating, shaker-style cabinetry and stainless-steel appliances. The breakfast area sits right off the kitchen and offers access to a screened in covered porch.The primary bedroom has an ensuite offering a linen closet, double vanity with quartz countertops, shower, garden tub and large walk-in closet. The ensuite also offers a separate water closet for privacy. From the primary walk-in closet, you have a door to the laundry room. The laundry room can also be accessed by a door off a hallway close to the kitchen.
The primary bedroom has an ensuite offering a linen closet, double vanity with quartz countertops, shower, garden tub and large walk-in closet. The ensuite also offers a separate water closet for privacy. From the primary walk-in closet, you have a door to the laundry room. The laundry room can also be accessed by a door off a hallway close to the kitchen.
The Kingston includes a Home is Connected smart home technology package which allows you to control your home with your smart device while near or away. Pictures may be of a similar home and not necessarily of the subject property. Pictures are representational only.
Sold
Price Unknown
15 Worthington, Hattiesburg, MS 39402
4beds
2,997sqft
Single Family Residence, Residential
Built in 2025
1.17 Acres Lot
$423,100 Zestimate®
$--/sqft
$3,505 Estimated rent
Home value
$423,100
$398,000 - $448,000
$3,505/mo
Zestimate® history
Owner options
List your home for rent
$3,505/mo
Rent Zestimate®
Find your next renter with Zillow Rental Manager. Plus, with online applications, you can quickly screen prospective tenants – for free.
$3,505/mo
Rent Zestimate®
Refinance and save
Refinancing to a lower rate could help reduce your monthly payments and save thousands over the life of the loan.
Explore your selling options
Work with a Zillow partner agent
Leverage their expertise and Zillow's premium Showcase listings to get your home seen by more buyers.
Get startedList with your own agent
Get your home in front of millions of buyers by listing it on Zillow.
Learn how to do itSell it yourself
Take full control of how buyers see your home on Zillow by listing For Sale by Owner (FSBO).
List your homeWhat's special
Electric stovetopDining roomGourmet kitchenStainless-steel appliancesLarge walk-in closetShaker-style cabinetryScreened in covered porch
Zillow last checked:
Listing updated:
Listed by:
Jeff McKelroy 601-402-3771,
D.R. Horton
Bought with:
Amlan Mitra, S-55503
RE/MAX Real Estate Partners
Source: HSMLS,MLS#: 142456
Facts & features
Interior
Bedrooms & bathrooms
- Bedrooms: 4
- Bathrooms: 3
- Full bathrooms: 3
Cooling
- Electric, Central Air
Features
- Kitchen Island, Ceiling Fan(s), Walk-In Closet(s), Fireplace, High Ceilings, Smart Thermostat
- Flooring: Vinyl, Laminate, Carpet
- Windows: Double Pane Windows
- Has fireplace: Yes
Interior area
- Total structure area: 2,997
- Total interior livable area: 2,997 sqft
Property
Parking
- Parking features: None, Driveway, Paved
- Has uncovered spaces: Yes
Features
- Levels: One
- Stories: 1
- Patio & porch: Covered
- Exterior features: None
- Fencing: None
Lot
- Size: 1.17 Acres
- Dimensions: 139 x 368
- Features: 1 - 3 Acres, Subdivision
Details
- Parcel number: 107125042000
Construction
Type & style
- Home type: SingleFamily
- Property subtype: Single Family Residence, Residential
Materials
- Cement Siding, Brick Veneer
- Foundation: Slab
- Roof: Architectural
Condition
- New construction: Yes
- Year built: 2025
Utilities & green energy
- Sewer: Public Sewer
- Water: Community Water
Community & HOA
Community
- Security: Carbon Monoxide Detector(s), Smoke Detector(s)
- Subdivision: Worthington
Location
- Region: Hattiesburg
Financial & listing details
- Tax assessed value: $18,300
- Annual tax amount: $329
- Date on market: 4/6/2026
Price history
| Date | Event | Price |
|---|---|---|
| 4/28/2026 | Sold | -- |
Source:  HSMLS #142456 Report a problem HSMLS #142456 Report a problem | ||
| 4/16/2026 | Pending sale | $423,085-4.5%$141/sqft |
Source: HSMLS #142456 Report a problem | ||
| 4/6/2026 | Listed for sale | $443,000$148/sqft |
Source: HSMLS #142456 Report a problem | ||
| 10/22/2025 | Contingent | $443,000$148/sqft |
Source: HSMLS #142456 Report a problem | ||
| 9/5/2025 | Price change | $443,000-2.2%$148/sqft |
Source:  DR Horton Report a problem DR Horton Report a problem | ||
| 5/9/2025 | Listed for sale | $453,000$151/sqft |
Source: HSMLS #142456 Report a problem | ||
Public tax history
| Year | Property taxes | Tax assessment |
|---|---|---|
| 2024 | $329 +0.6% | $2,745 |
| 2023 | $327 -5.2% | $2,745 |
| 2022 | $345 +1.3% | $2,745 |
| 2021 | $341 | $2,745 |
| 2020 | $341 0% | $2,745 |
| 2019 | $341 | $2,745 |
| 2018 | $341 | $2,745 |
| 2017 | $341 | $2,745 |
| 2015 | $341 | $2,745 |
| 2014 | -- | $2,745 +94.4% |
| 2013 | -- | $1,412 |
| 2012 | -- | $1,412 |
| 2011 | -- | $1,412 |
| 2010 | $172 +0.5% | $1,412 |
| 2009 | $171 +1% | $1,412 |
| 2008 | $170 +1% | $1,412 |
| 2007 | $168 | $1,412 |
Find assessor info on the county website
Neighborhood: 39402
Nearby homes
- $--4 bd4 ba3.3k sqft13 Worthington, Hattiesburg, MS 39402Sold
- $8,750-- sqft65 Harmony, Hattiesburg, MS 39402Off Market
- $8,750-- sqft69 Harmony, Hattiesburg, MS 39402Off Market
- $8,750-- sqft61 Harmony, Hattiesburg, MS 39402Off Market
- $8,750-- sqft57 Harmony, Hattiesburg, MS 39402Off Market
- $737,900-- bd3 ba5.4k sqft11 Worthington, Hattiesburg, MS 39402Off Market
- $8,750-- sqft53 Harmony, Hattiesburg, MS 39402Off Market
- $8,750-- sqft73 Harmony, Hattiesburg, MS 39402Off Market
Nearby schools
GreatSchools rating
- 6/10Bellevue Elementary SchoolGrades: PK-5Distance: 2.5 mi
- 6/10Oak Grove Middle SchoolGrades: 6-8Distance: 2.6 mi
- 9/10Oak Grove High SchoolGrades: 9-12Distance: 3.7 mi
- Mississippi
- Lamar County
- Hattiesburg
- 39402
- 15 Worthington
Nearby cities
Nearby neighborhoods
Nearby zip codes
Other Hattiesburg Topics
